Kuala Lumpur Park Place
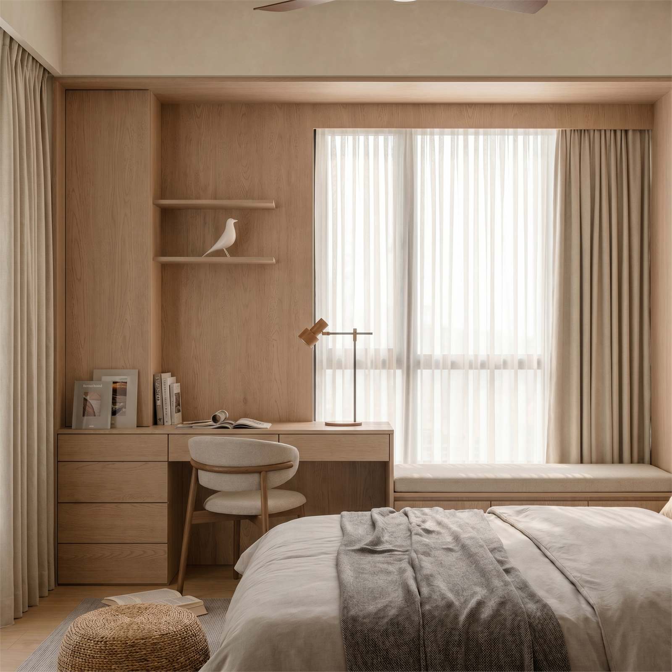
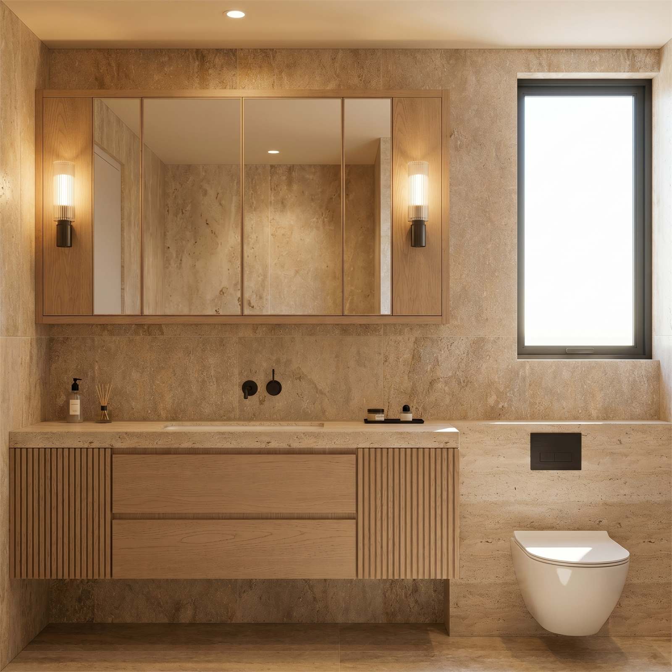
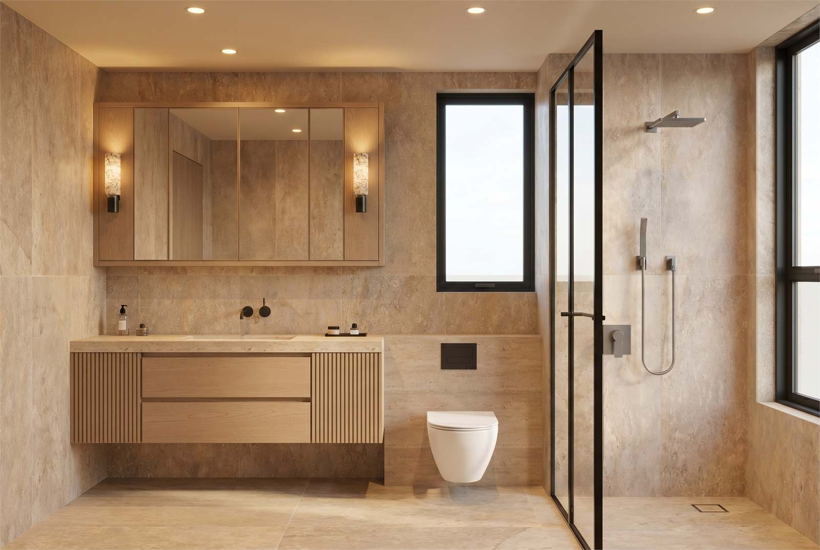
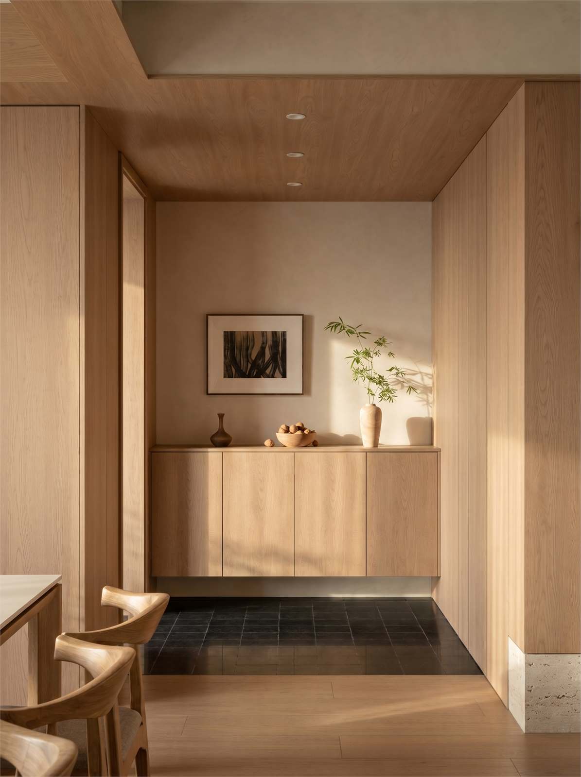
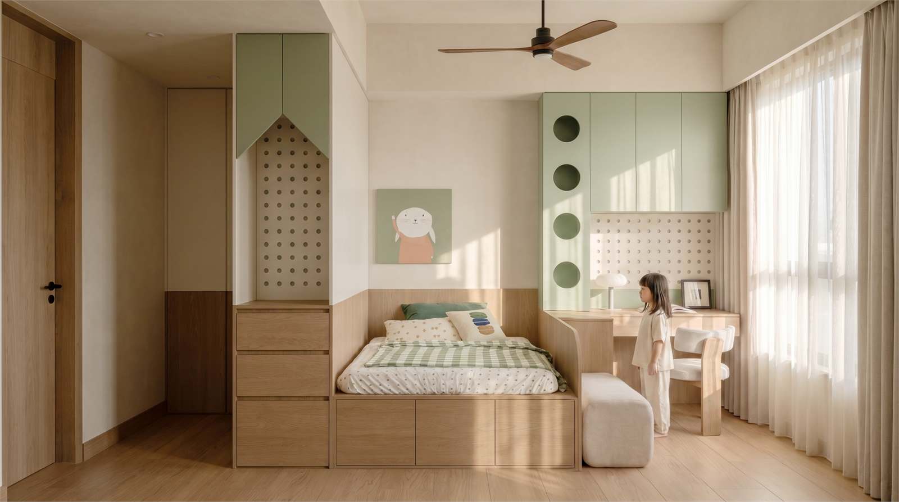
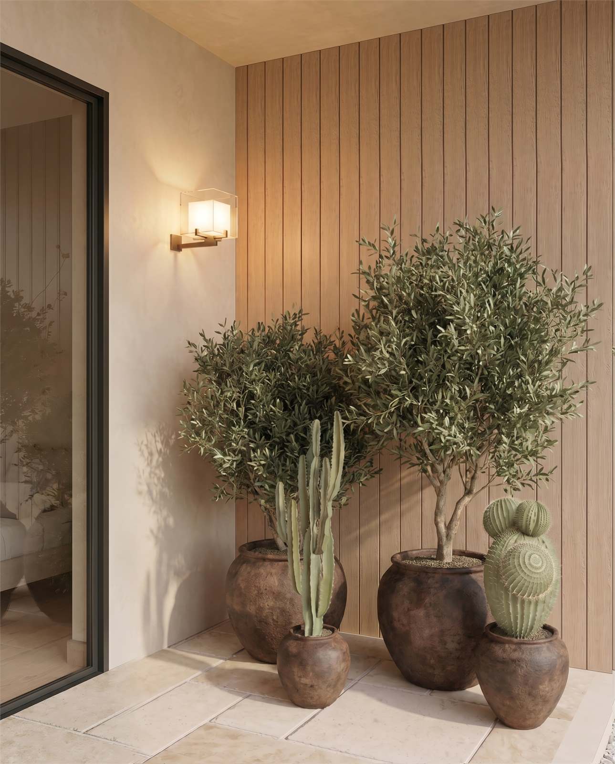
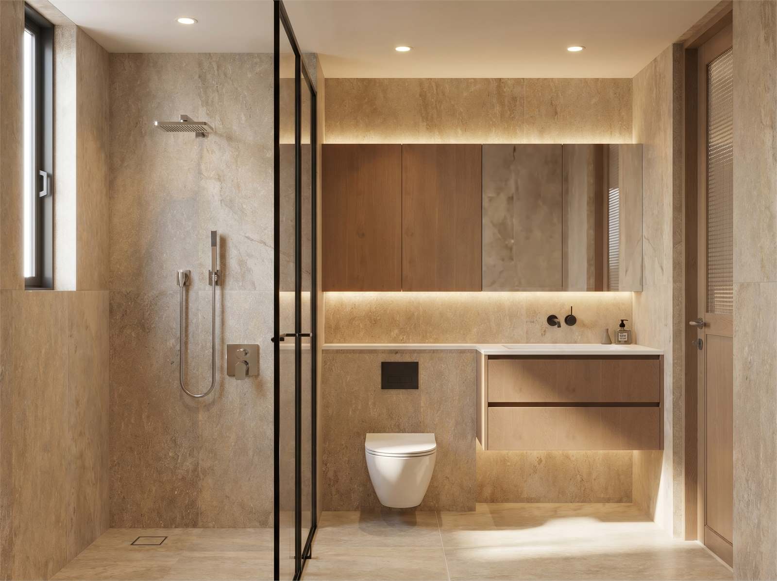
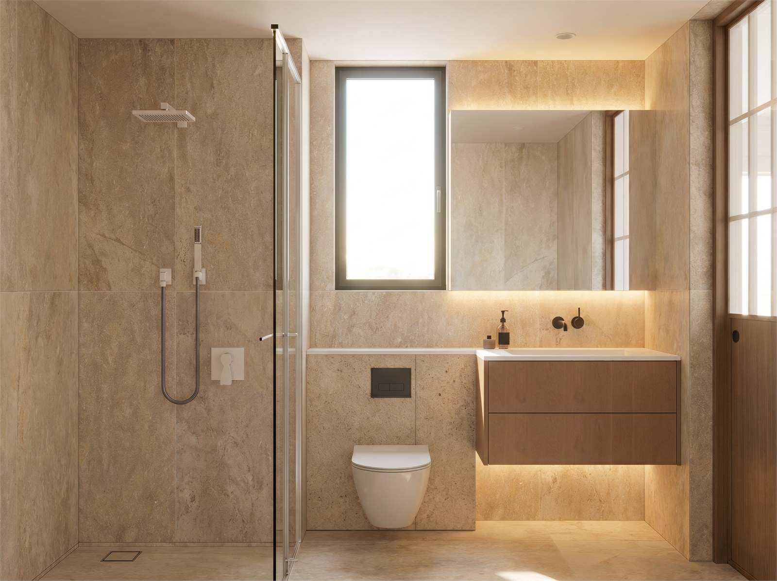
马来西亚吉隆坡公园府邸项目合集,包含客厅、餐厅、卧室、卫浴、阳台及过道休闲区等空间效果图。
返回项目
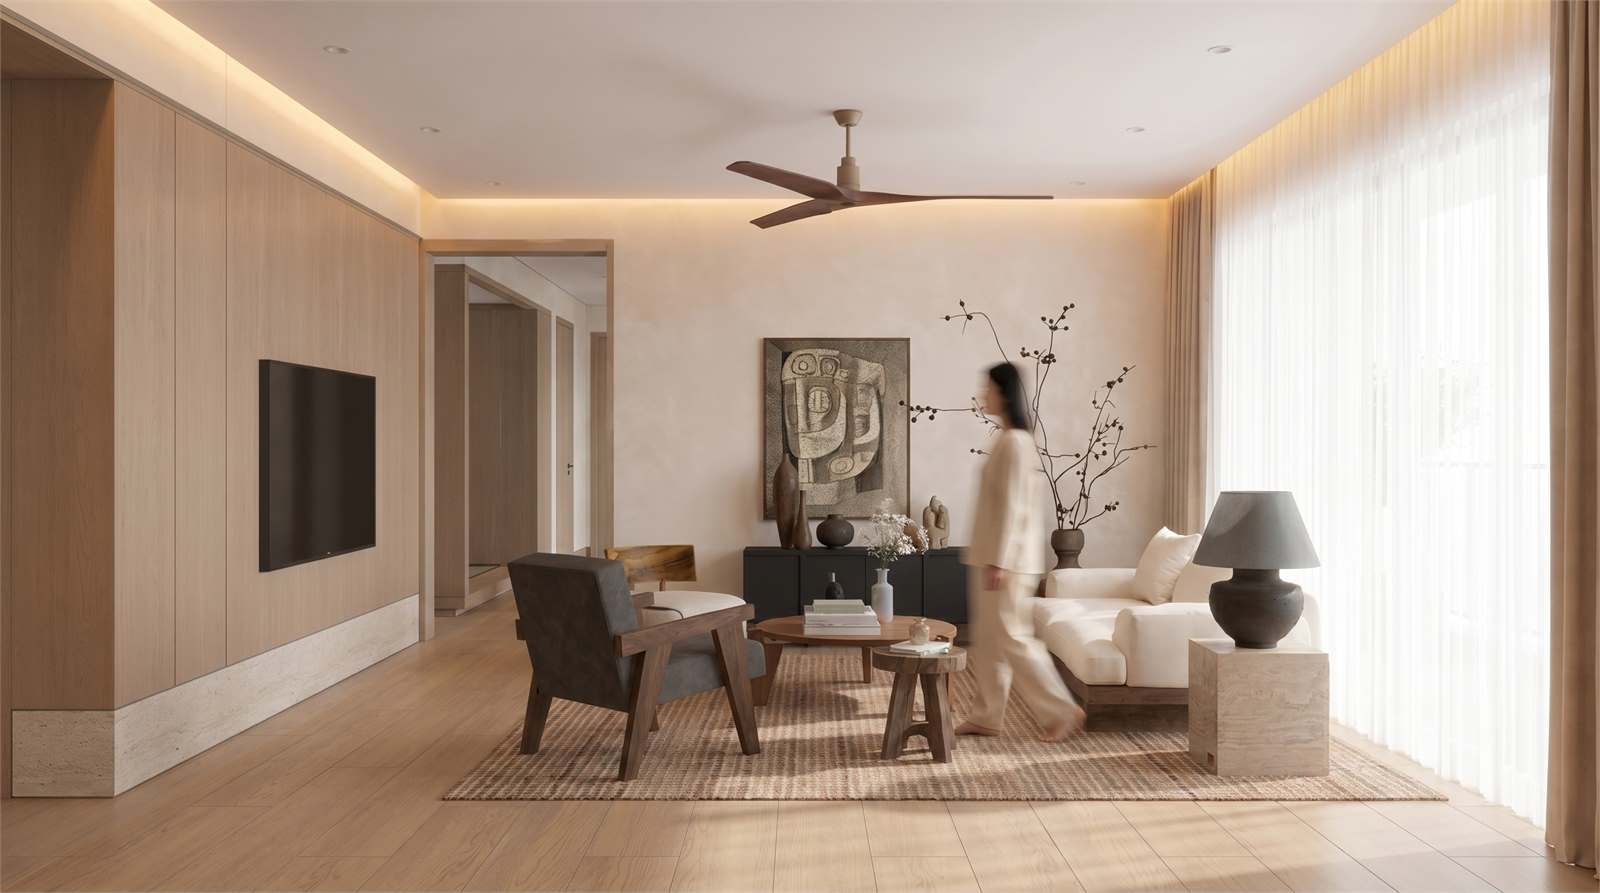
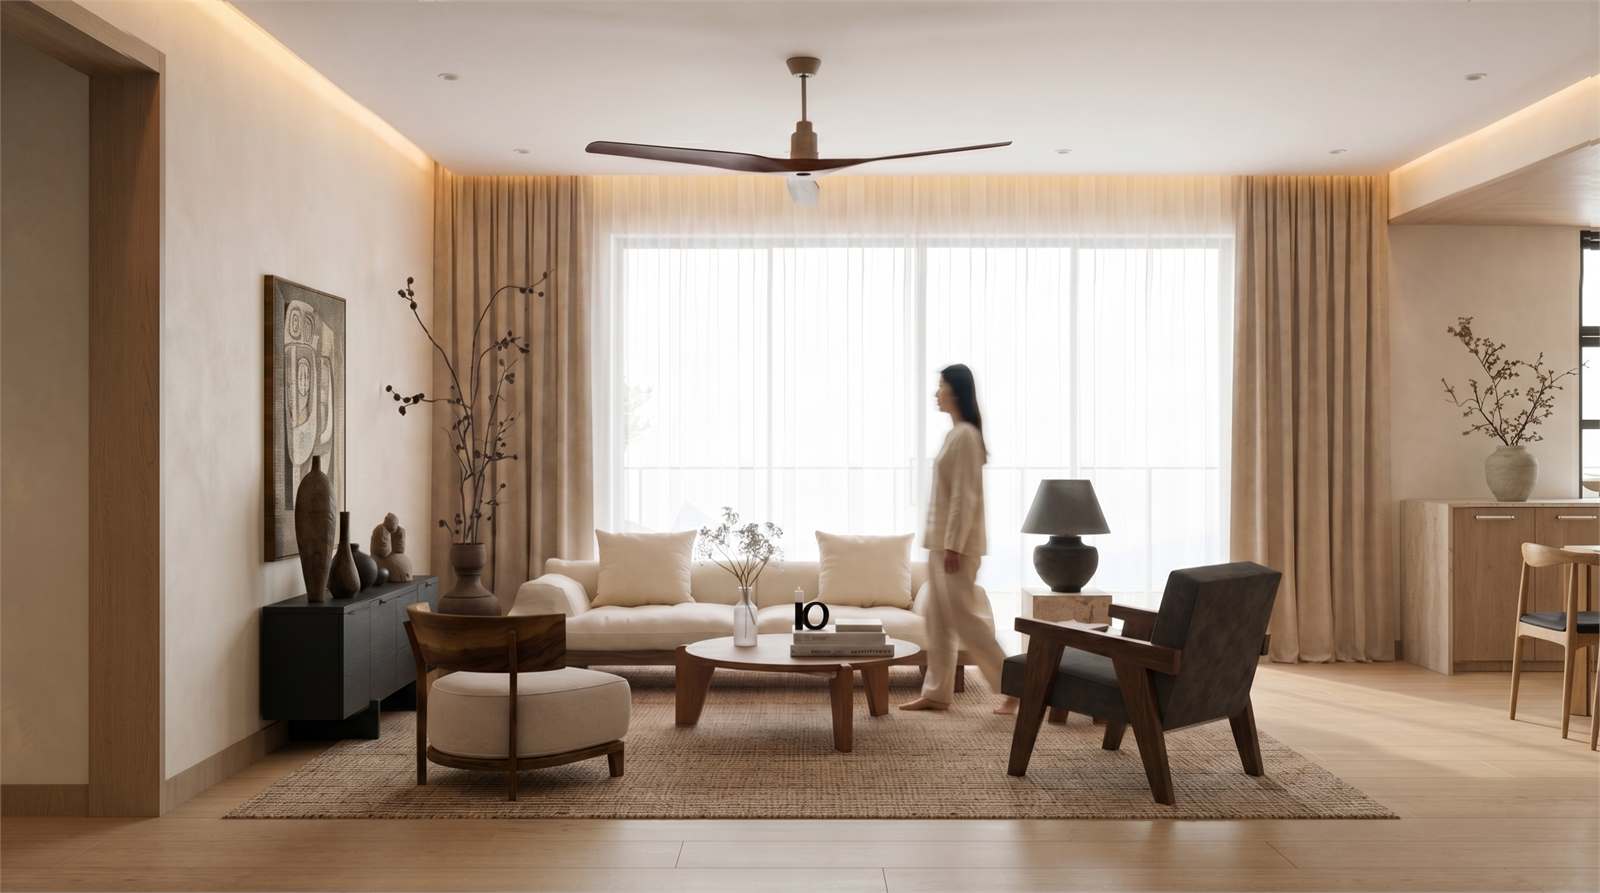
Living Room
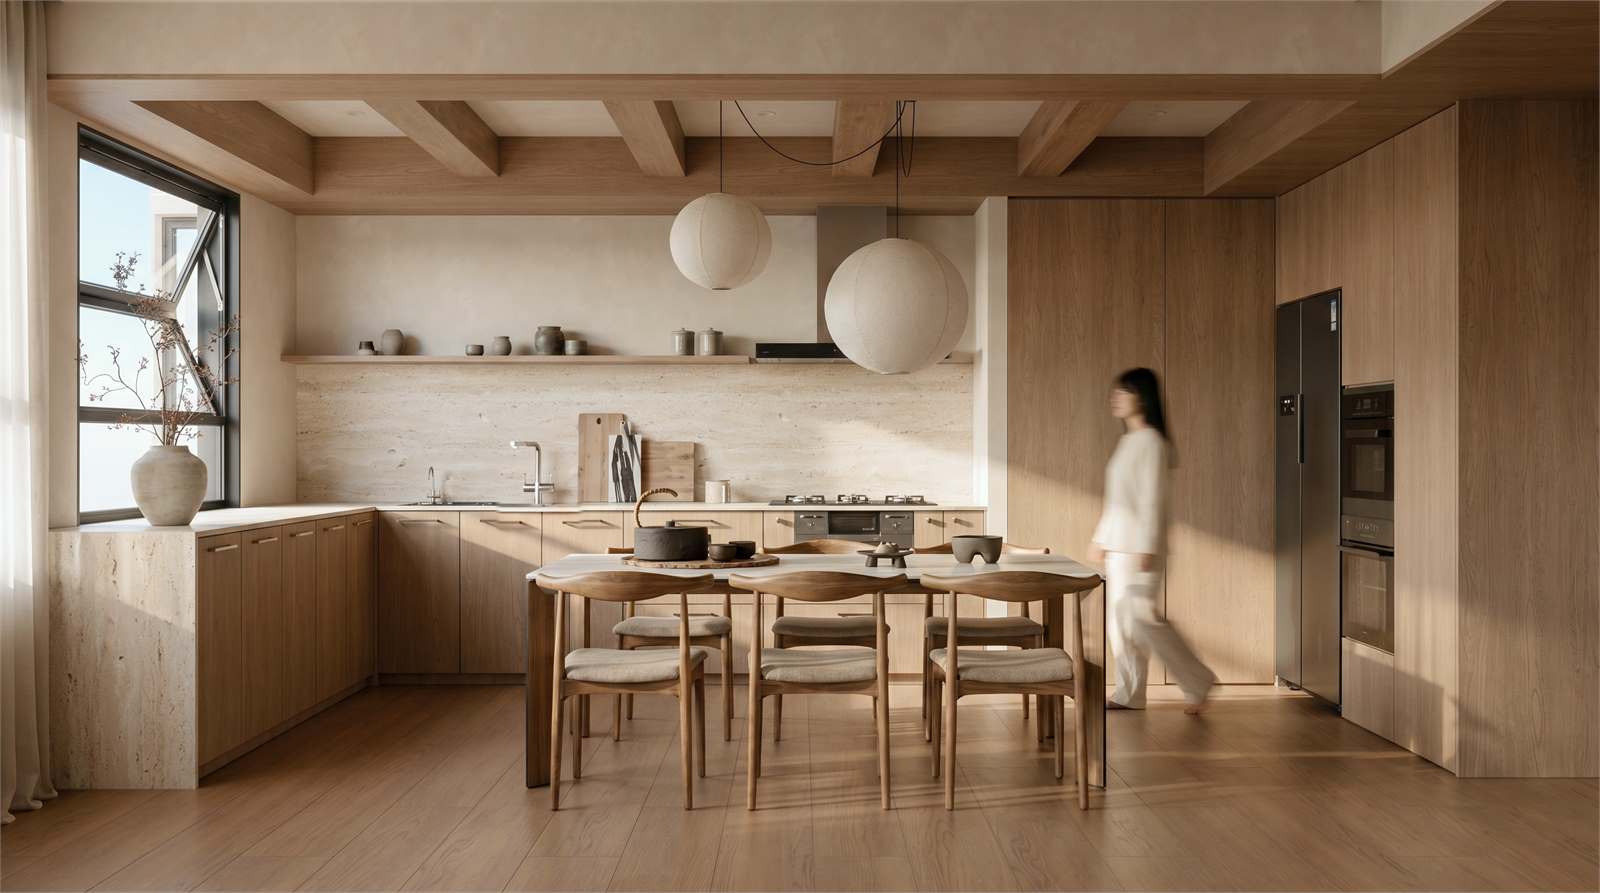
Dining
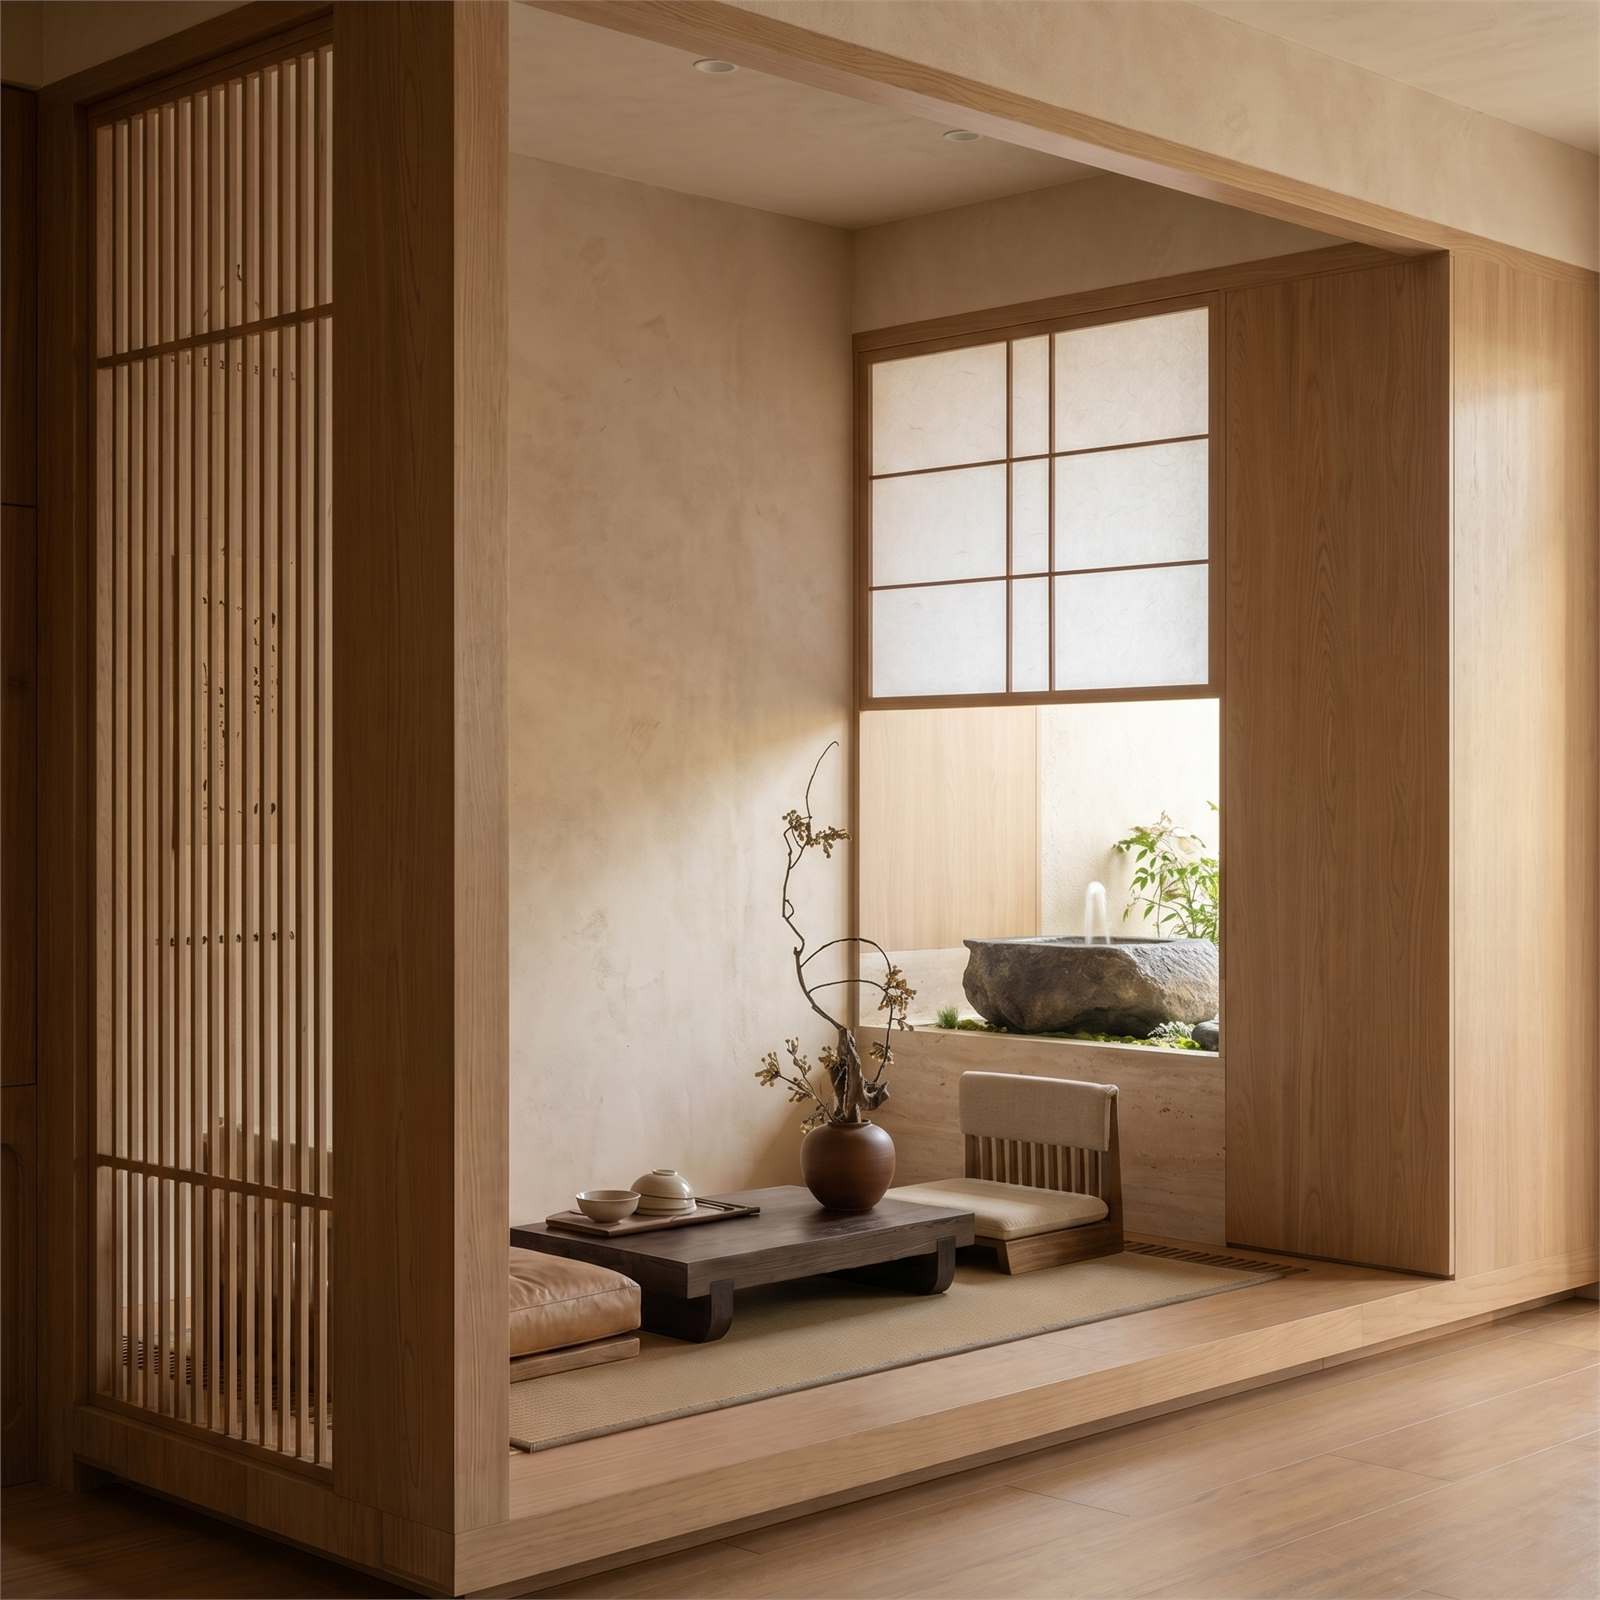
Tea Corner
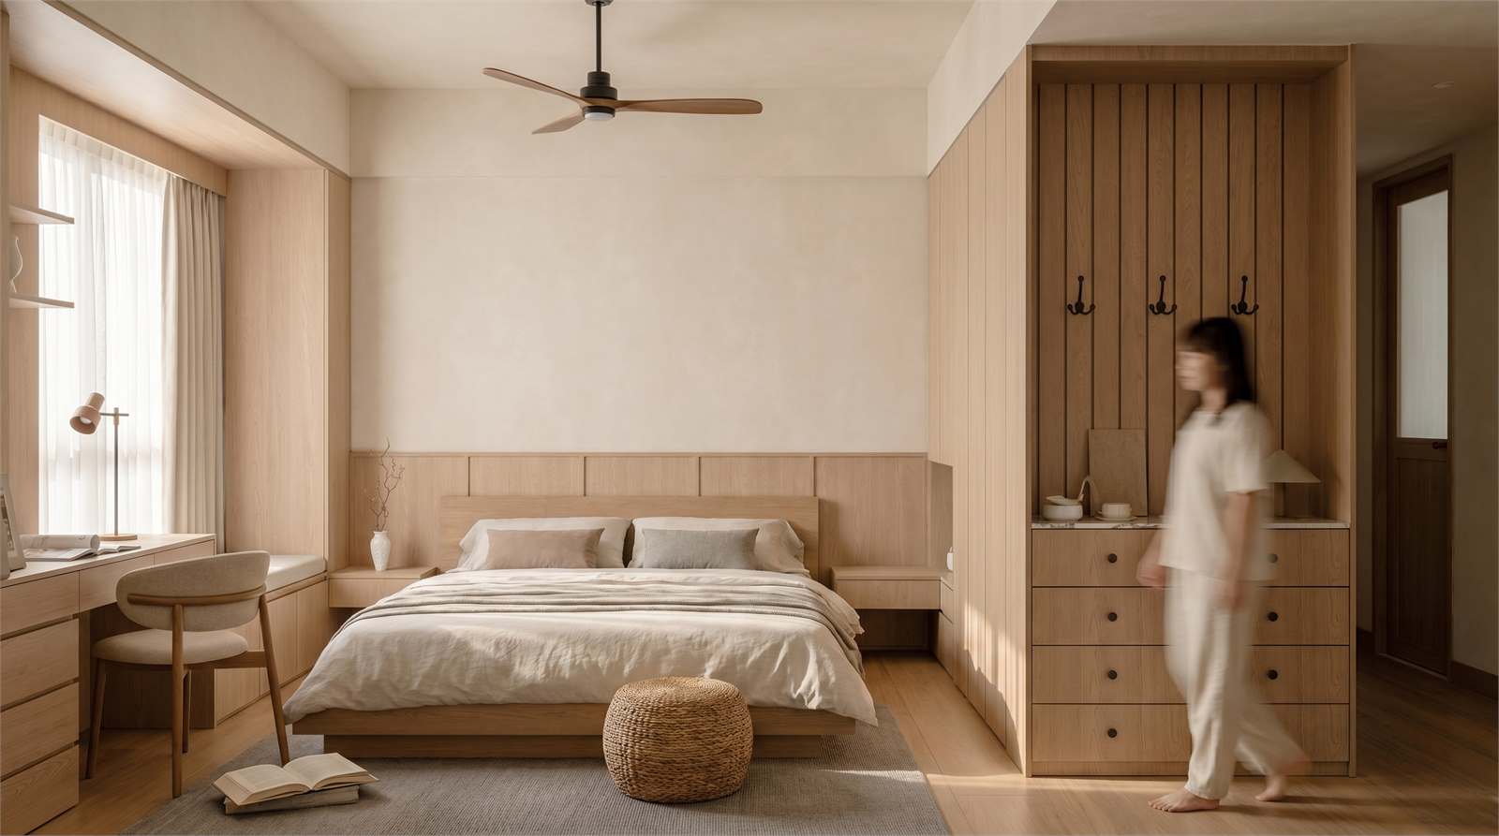
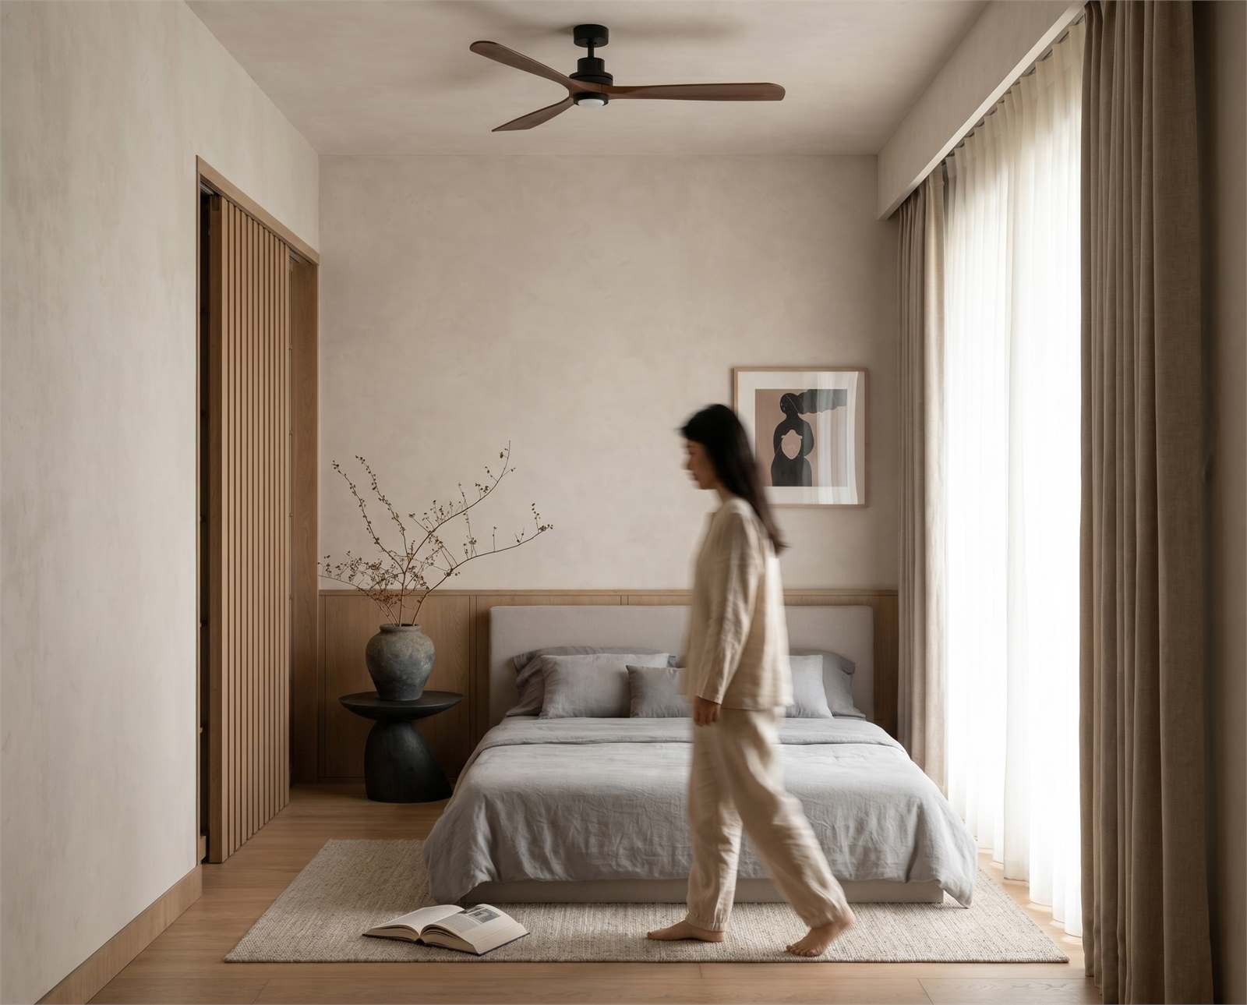
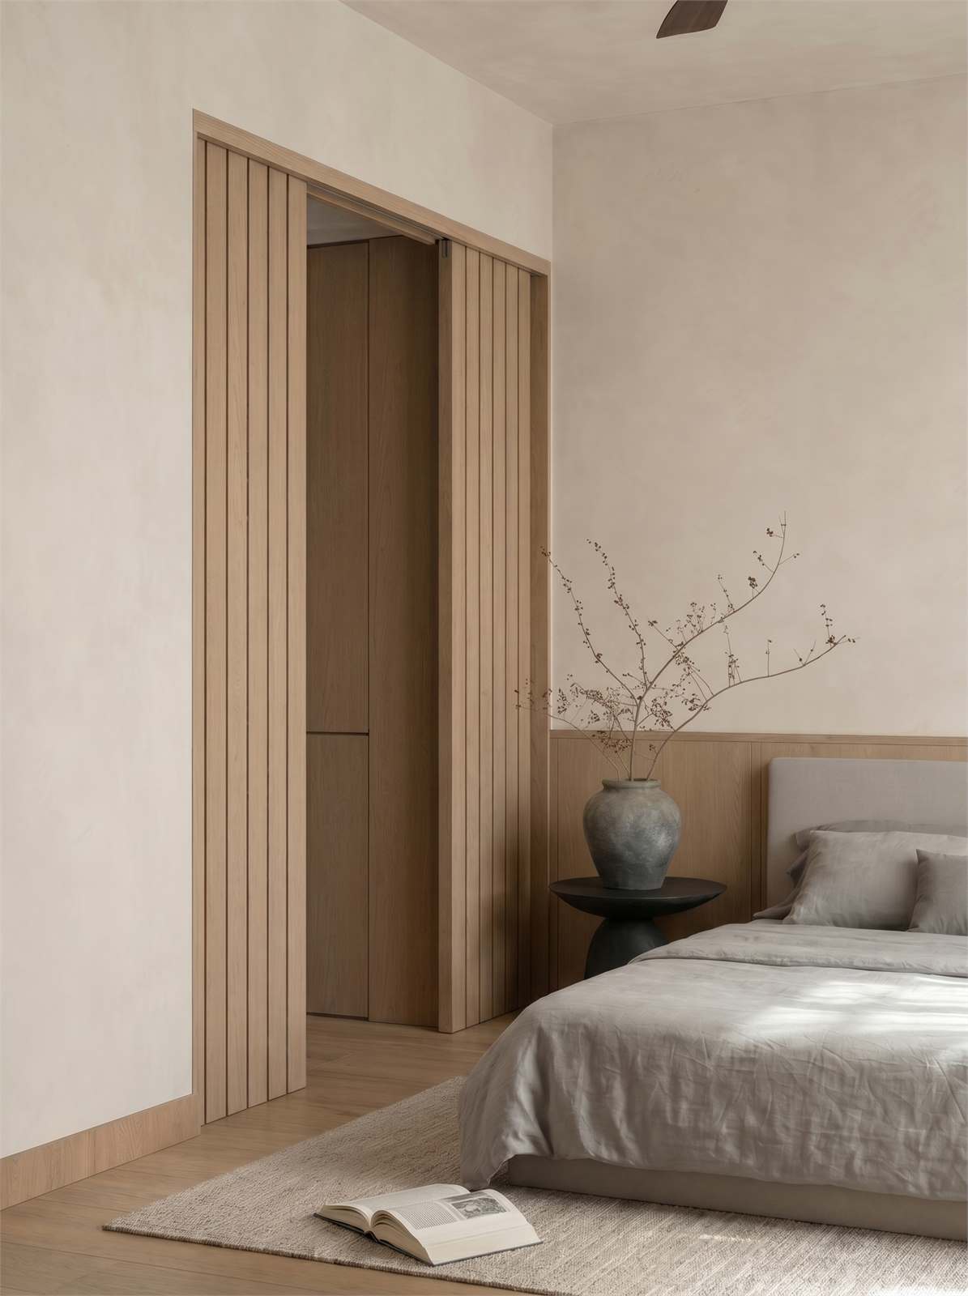
Master Bedroom
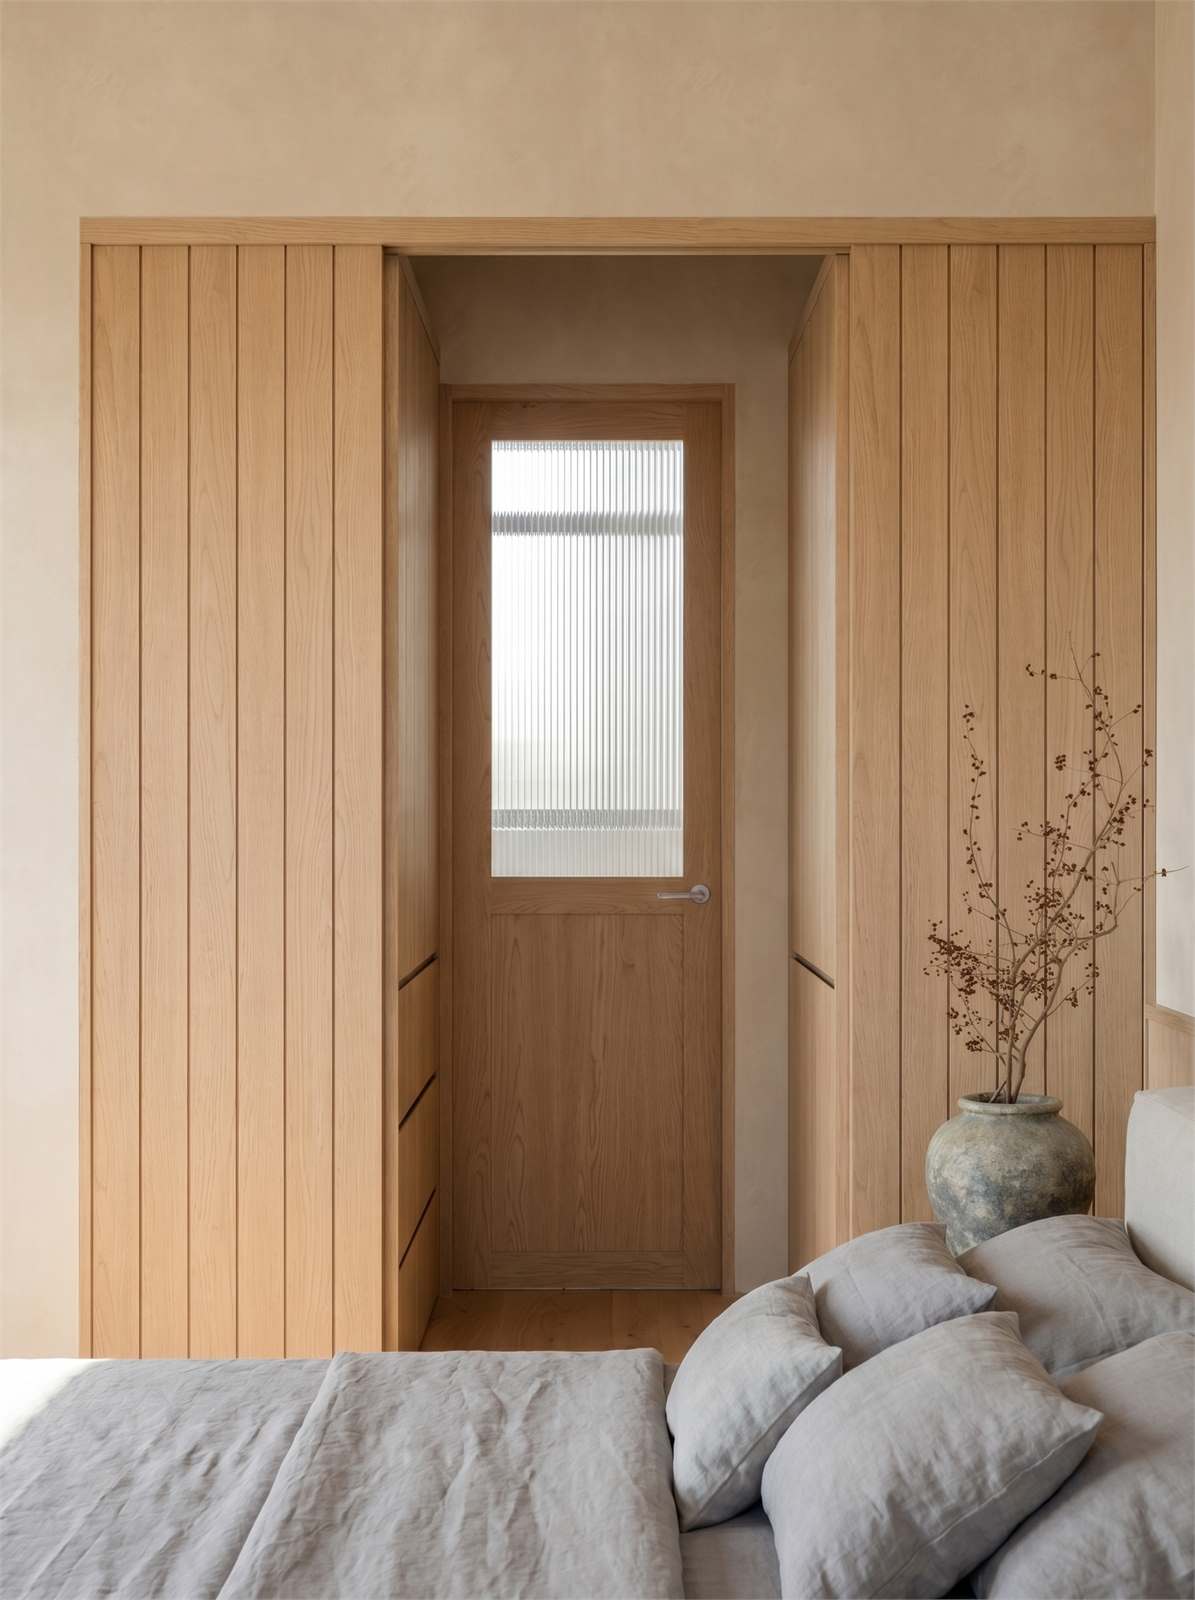
Master Bedroom 02
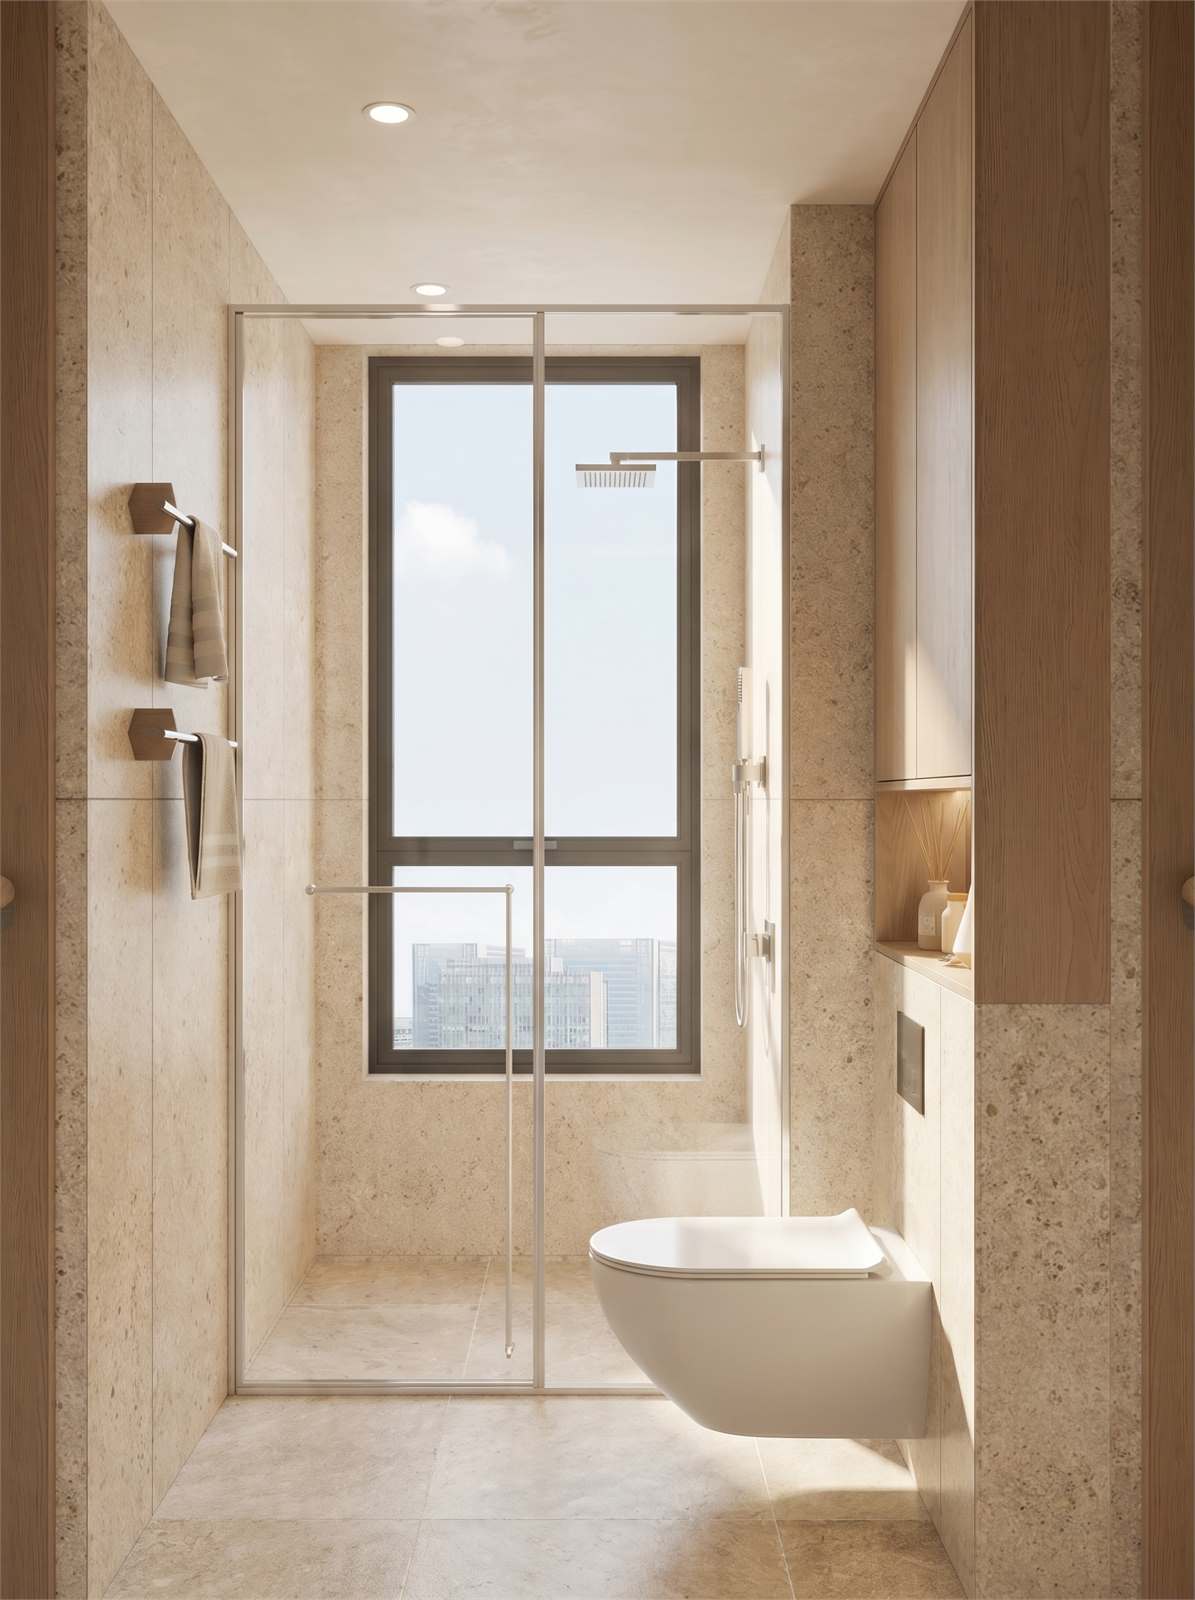
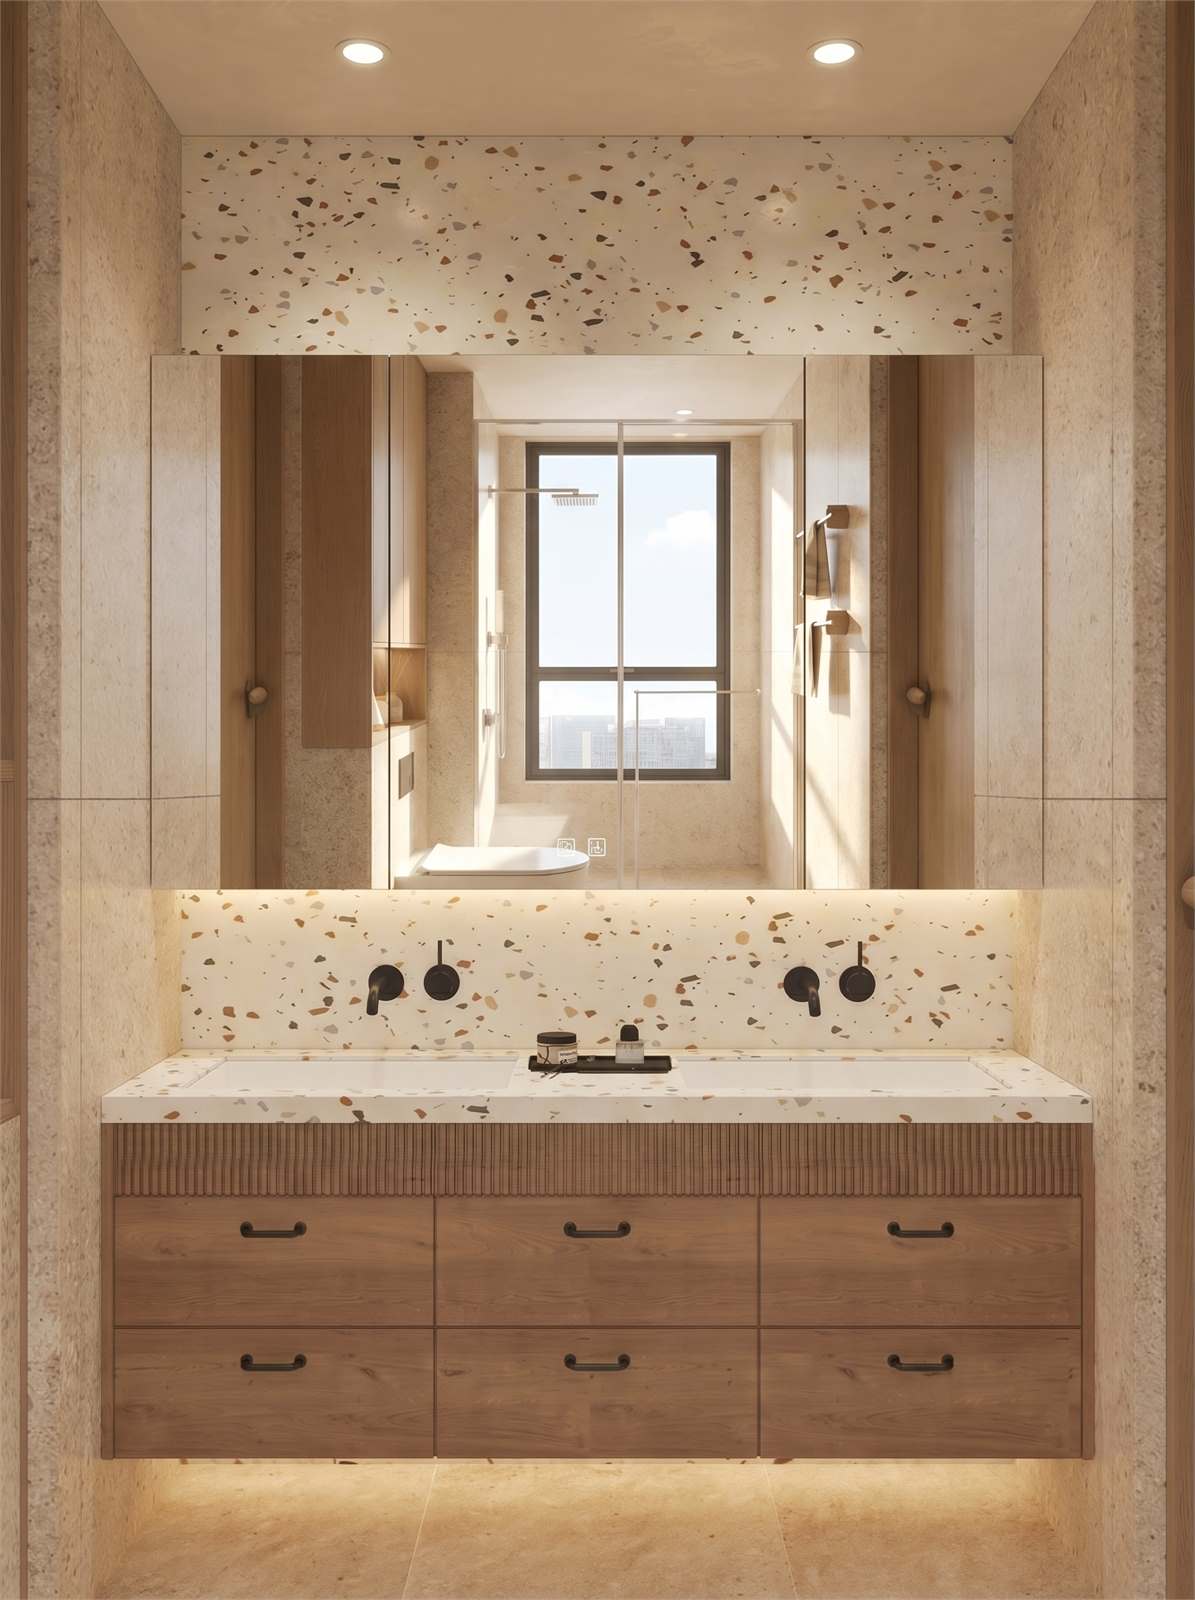
Master Bath
Master Bath 02
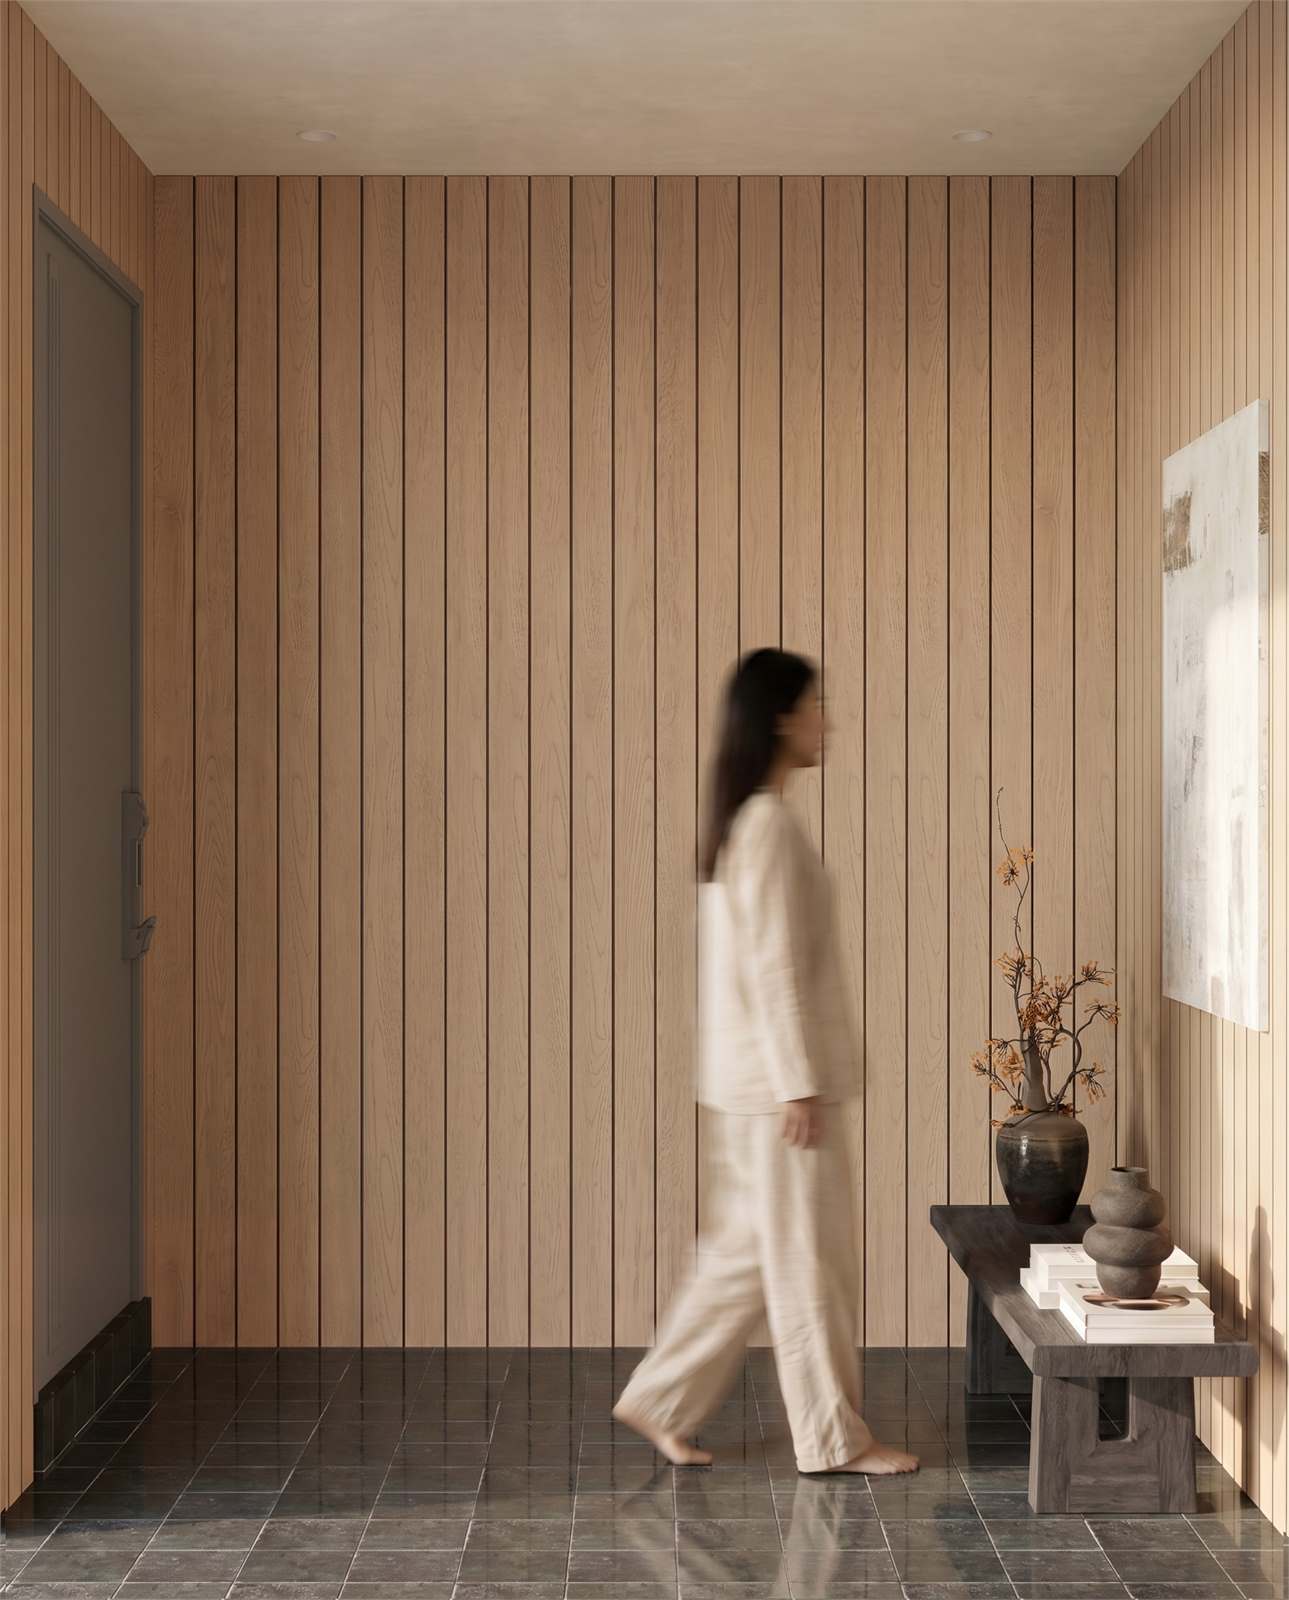
Entry
Sunken Entry
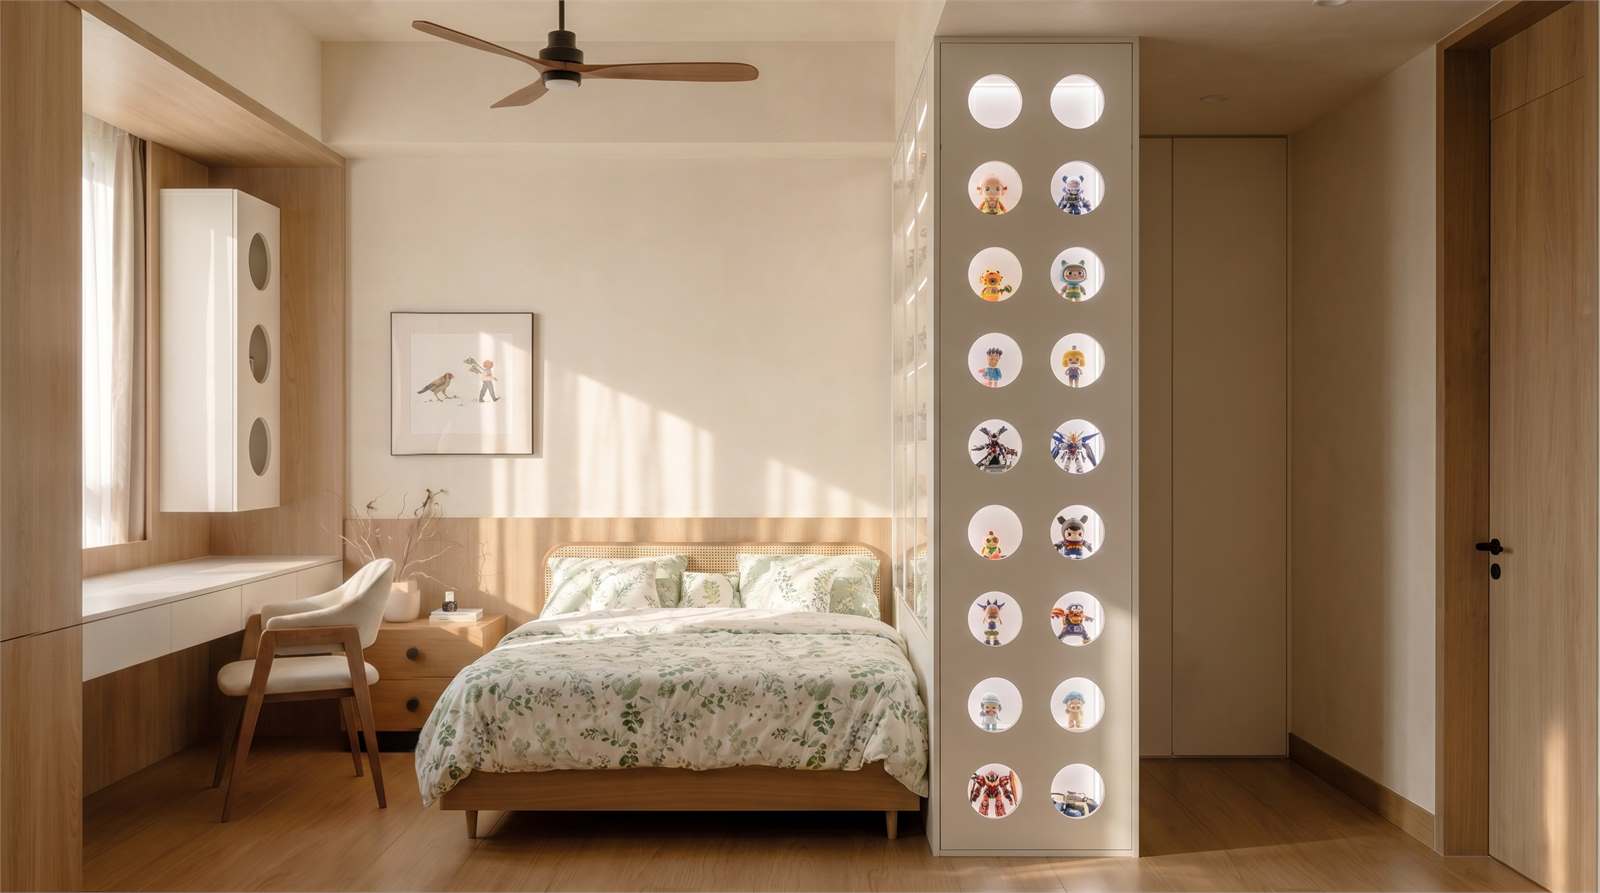
Bedroom 02
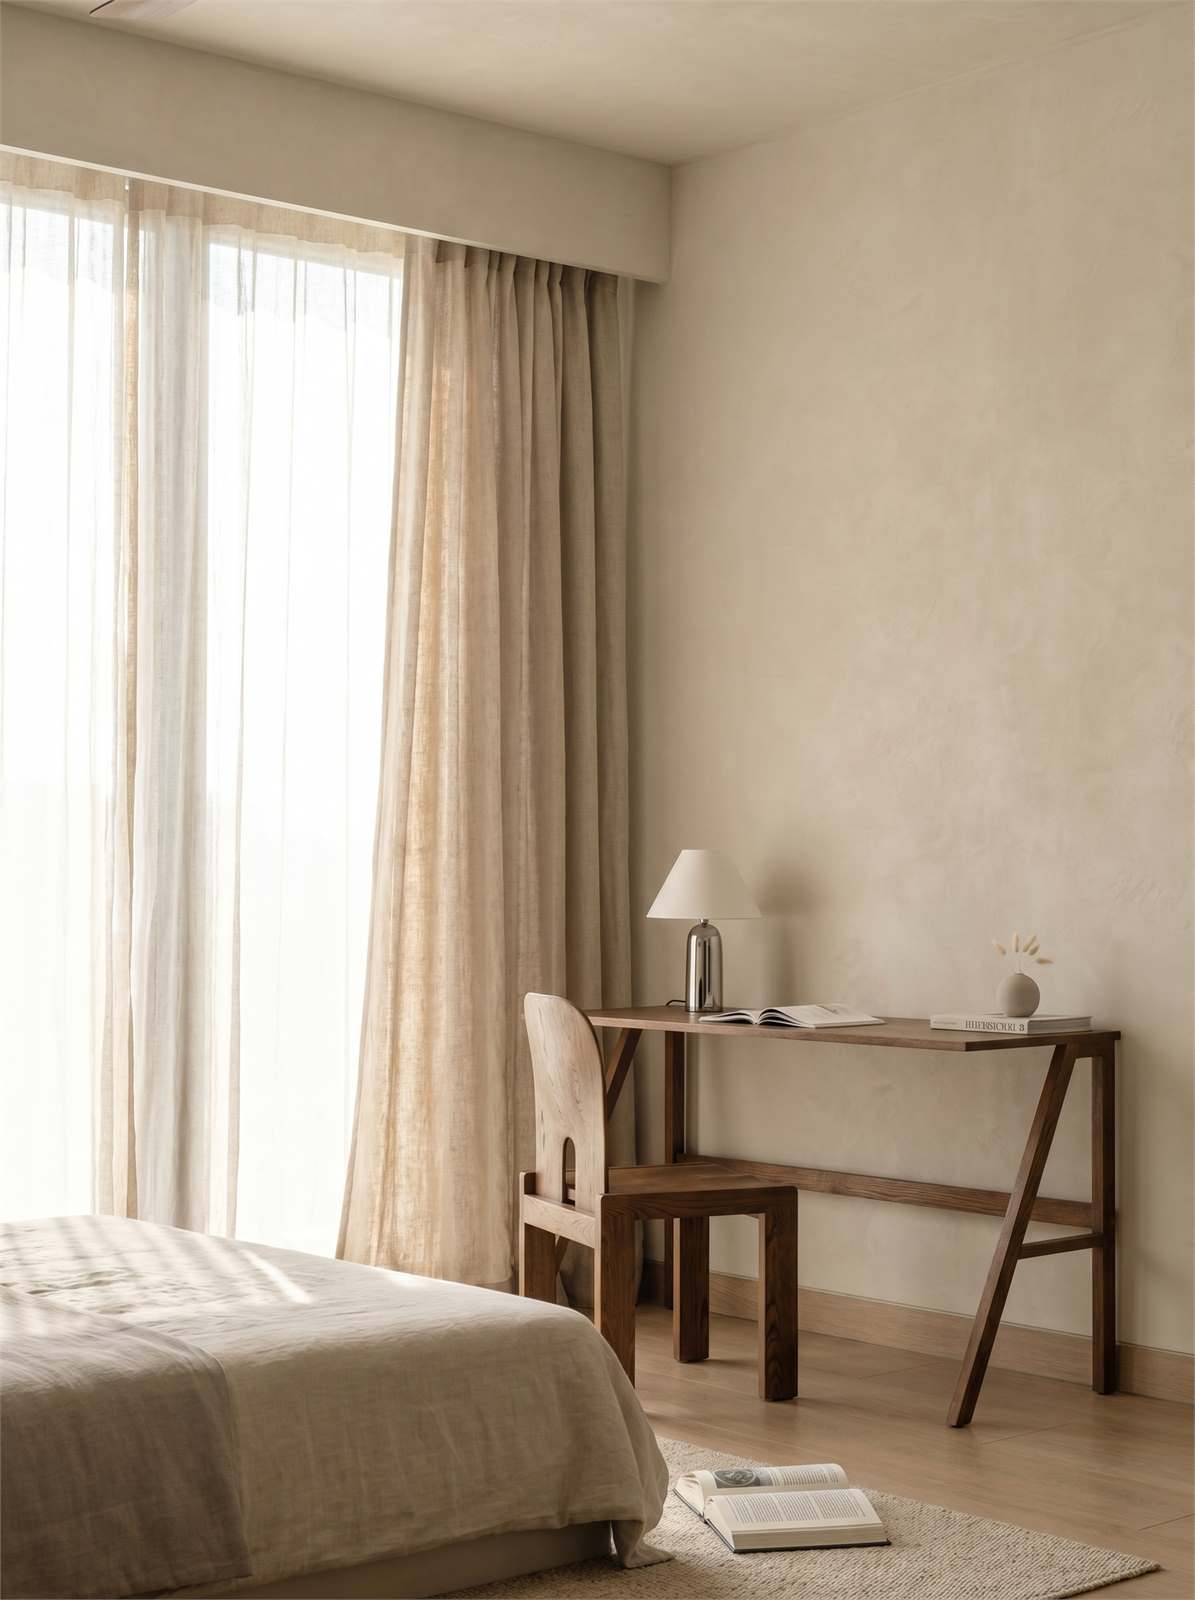
Bedroom Desk
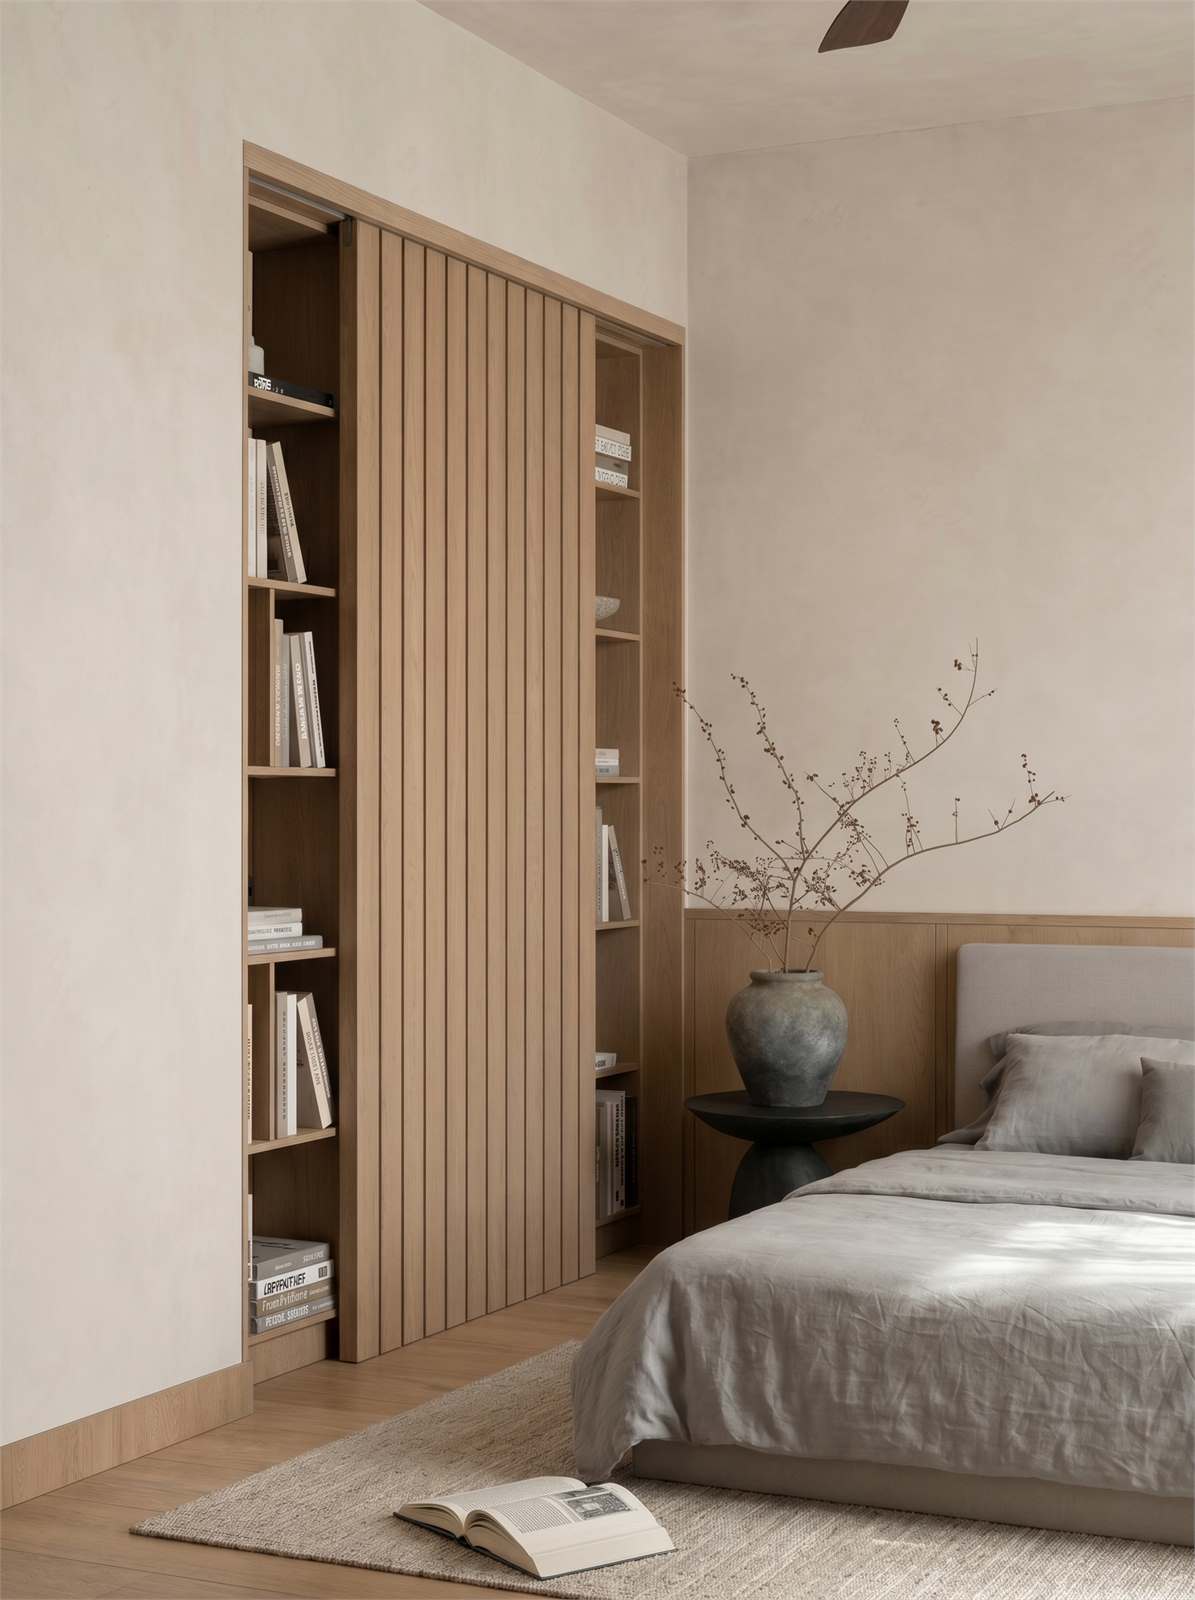
Closet
Closet 02
Closet 03
Older Girl Room
Girl Bath
Girl Bath 02
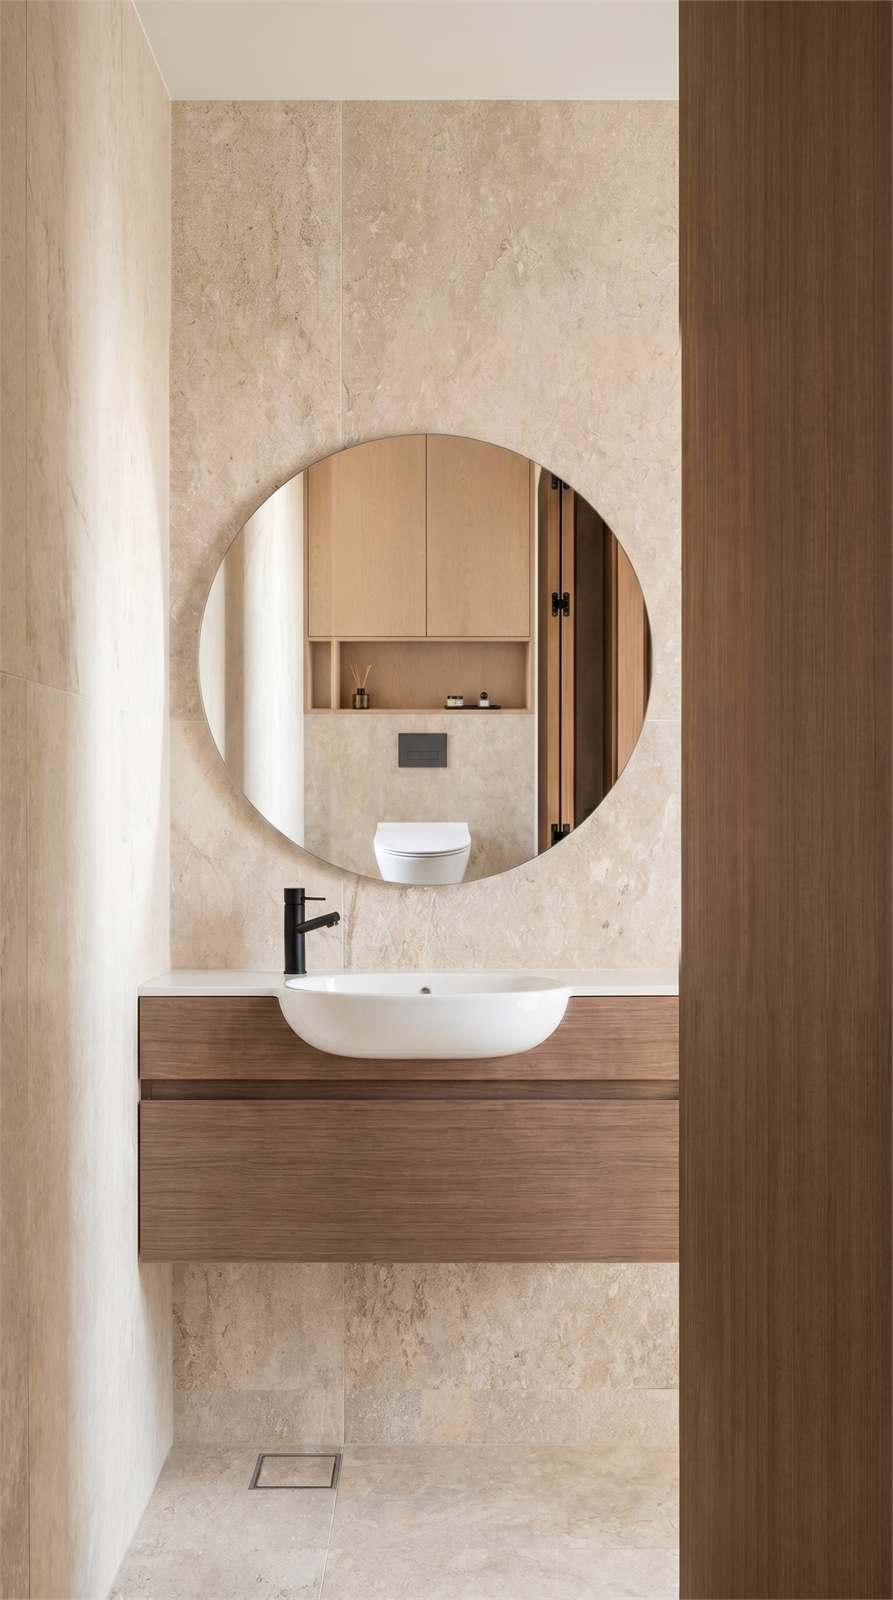
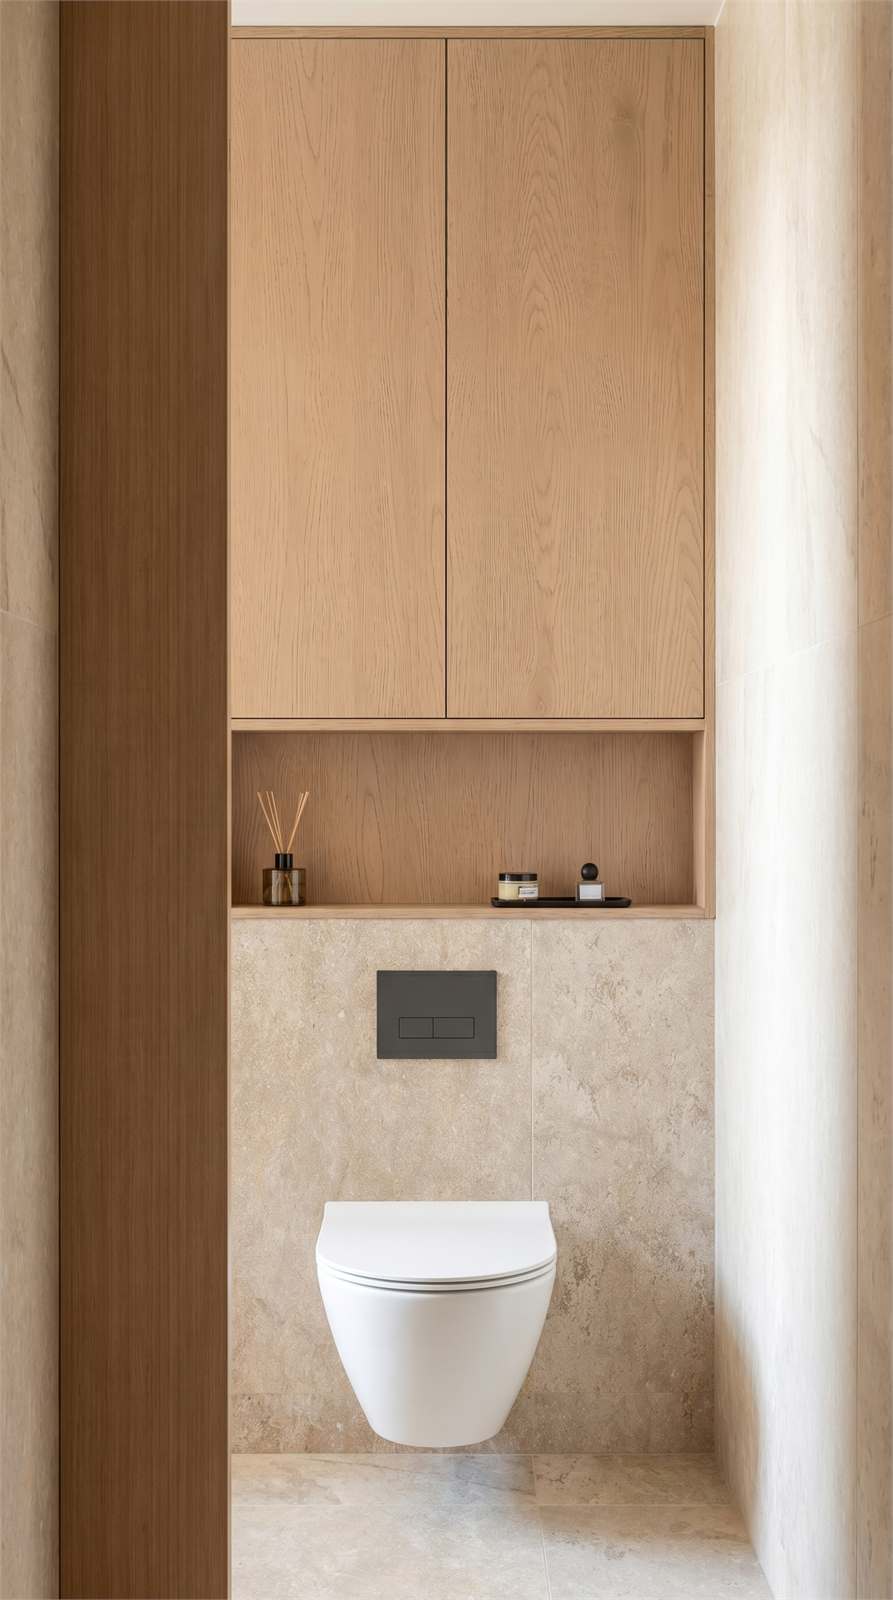
Guest Bath
Guest Bath 02
Living Room 02
Little Girl Room
Outdoor Balcony
Secondary Bath 02
Secondary Bath 03
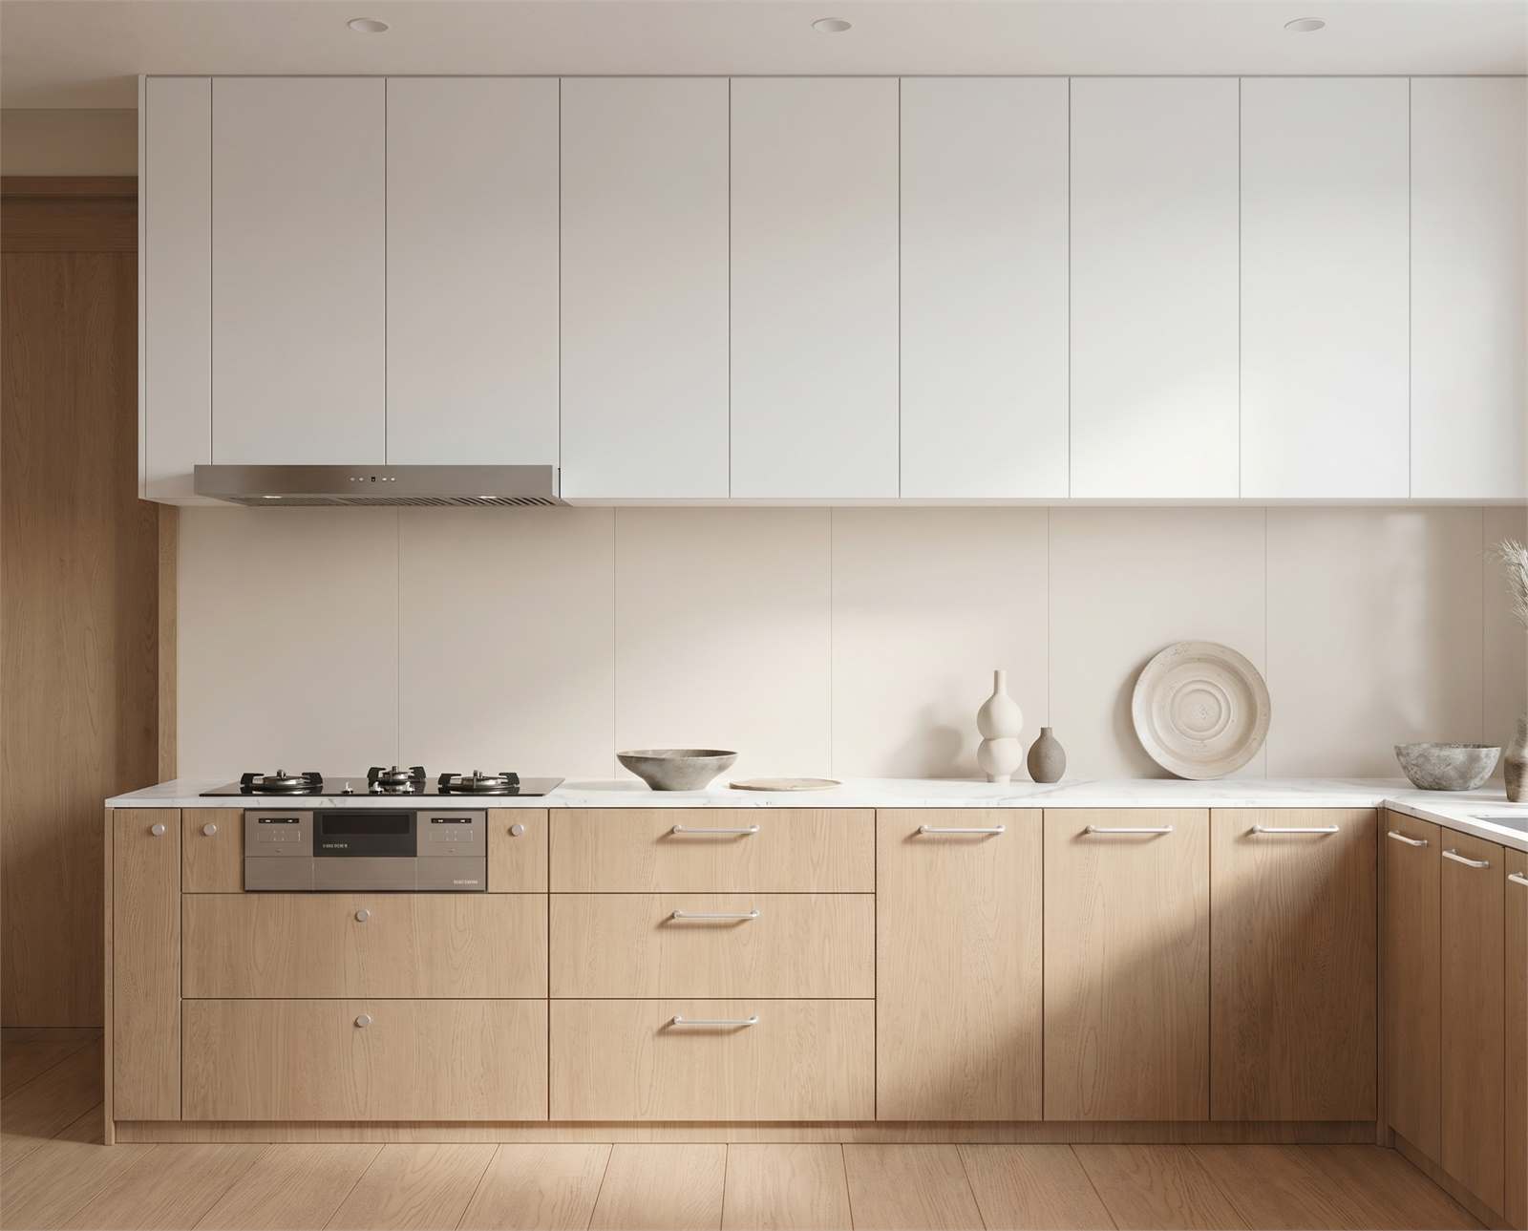
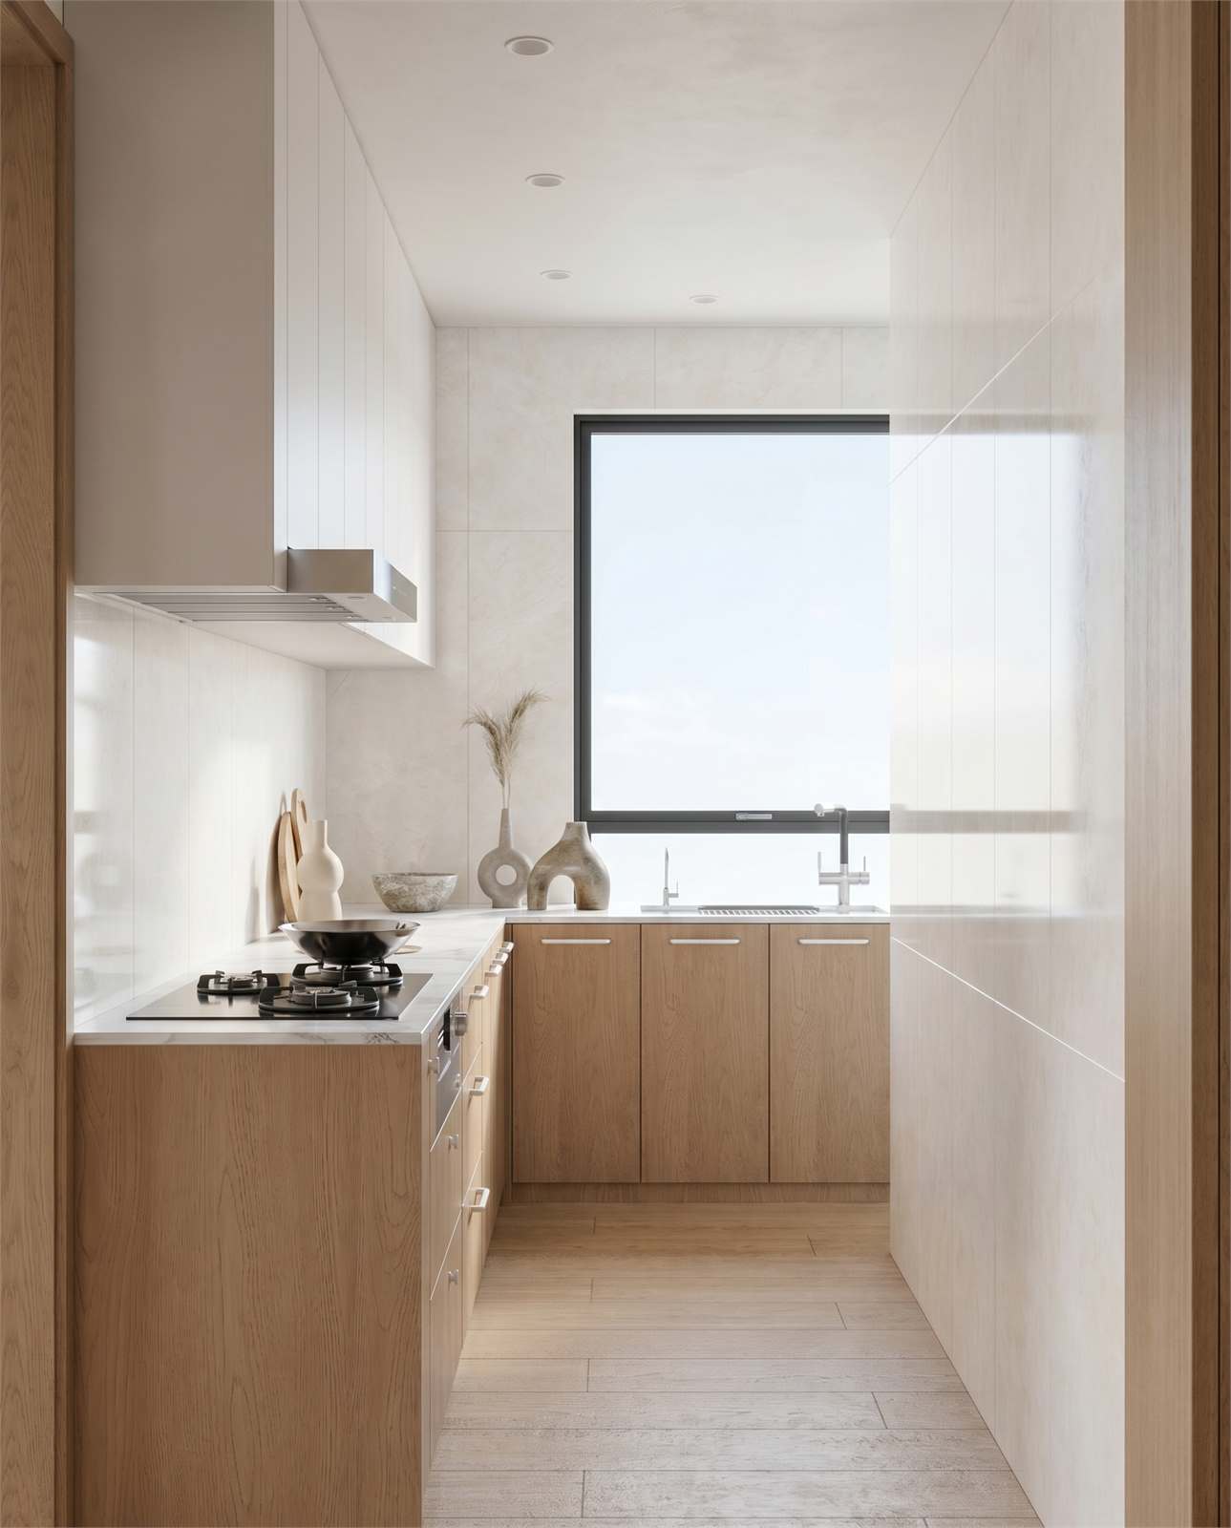
Wet Kitchen
Wet Kitchen 02
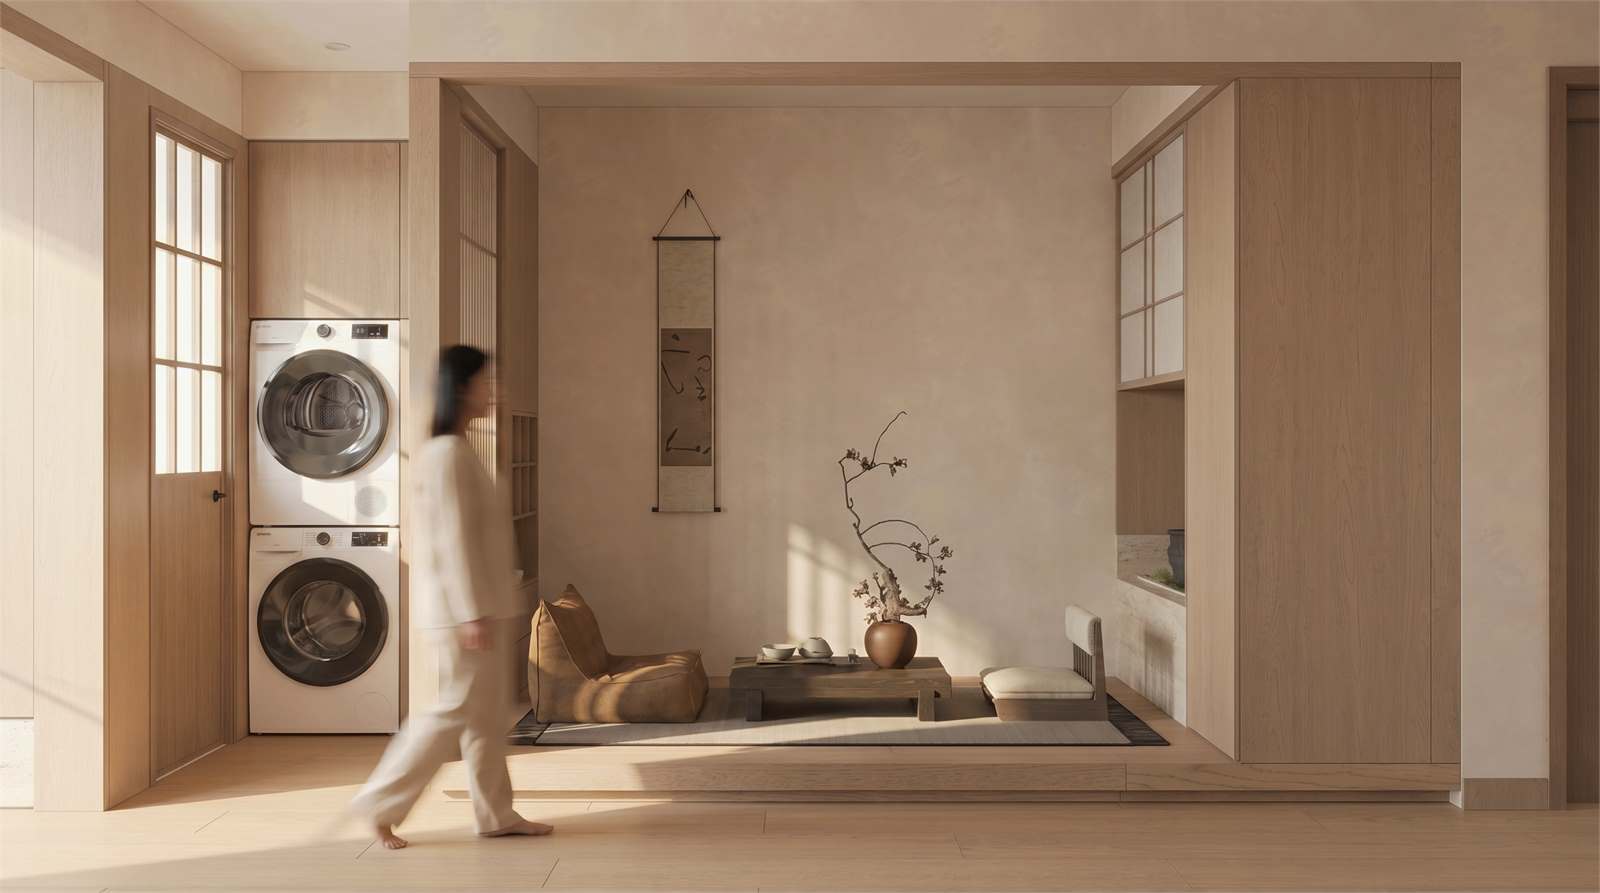
Hallway Lounge
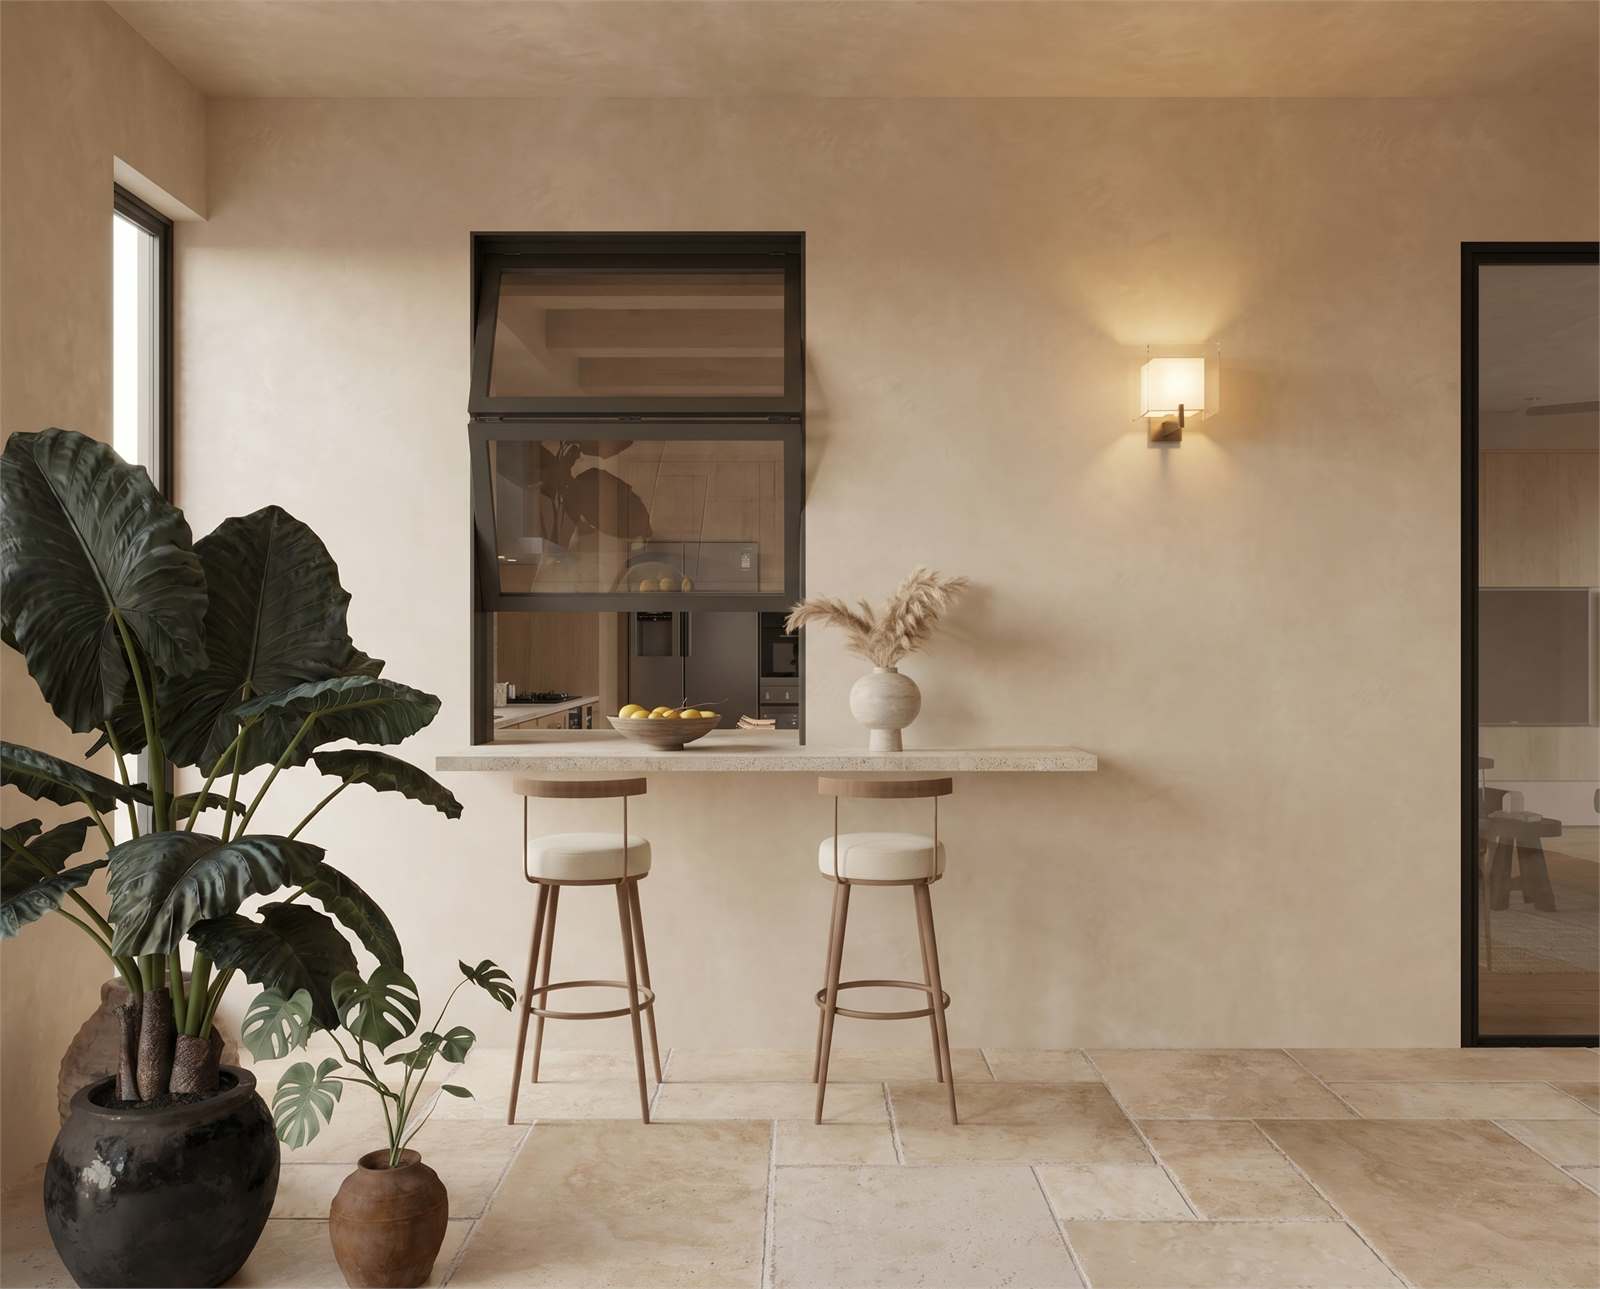
Balcony